<?xml version="1.0" encoding="UTF-8"?>
<feed xmlns="http://www.w3.org/2005/Atom">
  <title type="text">Cleveland Historical</title>
  <updated>2026-08-22T05:43:49+00:00</updated>
  <generator uri="http://framework.zend.com" version="1.12.20">Zend_Feed_Writer</generator>
  <link rel="alternate" type="text/html" href="https://temp.clevelandhistorical.clevelandhistorical.reclaim.hosting/"/>
  <link rel="self" type="application/atom+xml" href="https://temp.clevelandhistorical.clevelandhistorical.reclaim.hosting/items/browse?output=rss2"/>
  <id>https://temp.clevelandhistorical.clevelandhistorical.reclaim.hosting/</id>
  <author>
    <name>Cleveland Historical</name>
    <uri>https://temp.clevelandhistorical.clevelandhistorical.reclaim.hosting</uri>
  </author>
  <link rel="hub" href="http://pubsubhubbub.appspot.com/"/>
  <entry>
    <title type="html"><![CDATA[Frank Drew and His Dime Museum: Cleveland&#039;s Short-lived Sideshow]]></title>
    <summary type="html"><![CDATA[<p><strong><em>In 1881, Frank Drew – a protégé of famed showman P. T. Barnum – struck out on his own. Over the next few years, Drew brought Barnum’s signature sideshow style to several cities, including Cleveland.</em></strong></p><img src="https://temp.clevelandhistorical.clevelandhistorical.reclaim.hosting/files/fullsize/26753a9580316230f41f181f4008b296.jpg" alt="Dime Museum in Commercial Building" /><br/><p>More than 130 years after his death, Phineas Taylor (P. T.) Barnum remains a household word. Despite being a philanthropist, newspaper publisher, writer, legislator, and abolitionist, he is best remembered as a co-founder of the “Greatest Show on Earth,” a circus he didn’t launch until he was in his 60s. But long before that, at age 32, he birthed Barnum’s American Museum, a wildly popular mashup of live beasts, clowns, acrobats, jugglers, magicians, and musical acts. Less savory, but every bit as popular, were the museum’s human oddities—albinos, giants, little people, the physically malformed—as well as any number of hoax exhibits: a creature with the body of a monkey and the tail of a fish, a 10-foot human corpse, George Washington’s 161-year-old nursemaid. Located on Broadway in lower Manhattan, the museum’s outside was garnished with giant images of animals and other exhibits. From the roof, attendees could go aloft in a hot air balloon. To Barnum it was all about hot air. He was, after all, the godfather of hucksterism—the self-described “Prince of Humbugs.”</p><p>From its inception, Barnum’s creation was known as a “dime museum,” a live entertainment cousin of circuses, minstrel shows, music halls, burlesque and, eventually, vaudeville. In fact, many of vaudeville’s most famous names (Harry Houdini, the Griffin Sisters, Maggie Cline) began their careers in dime museums. Still, it was freaks and fakes that most likely attracted the masses. In his own way, Barnum also sought to educate the unwashed, to offer what he called a “moral education” proffered through lectures, concerts, and the importation of exotic (translation: “savage and inferior”) humans. This mission—concurrently enlightening, amusing, and horrifying audiences—was more or less unique to dime museums. </p><p>Barnum’s first connection to Cleveland came in November 1851, when he brought the uber-famous Swedish soprano Jenny Lind to Cleveland. More than one thousand people paid $4 (about $150 in today’s money) to see and hear her at Kelley’s Hall on Superior Street at the corner of Bank Street (now West 6th). By 1871, however, Barnum had a protégé—an adept and highly ambitious showman named Frank Drew. And it is because of Frank Drew that Cleveland got its first dime museum. </p><p>Frank M. Drew was born in New York City on June 30, 1852, and, like Barnum, seemed born for show business. An actor and circus performer, Drew was a cousin of theater legend John Drew Jr. and the eventual uncle of acting greats John, Ethel, and Lionel Barrymore. Drew’s father (also named Frank) was an actor who often performed at Cleveland’s Park Theater. </p><p>After splitting with Barnum in 1881, Drew opened his first dime museum in Providence, Rhode Island. By 1884, he had moved to Cleveland and opened Drew’s Dime Museum at 189 Superior Street, just east of Bank Street and around the corner from the Academy of Music. By the late 1880s, he would also launch dime museums in Columbus, Ohio, and Indianapolis. </p><p>Housed in the Commercial Building, a multi-use structure, Drew’s Cleveland museum was largely featureless on the outside. The interior, however, was ever so Barnumesque. A “thin dime” admitted enquiring Clevelanders who, upon reaching the building’s third floor, might come face to face with Felix Wehrle (“The Elastic Skin Man”), Eugene Ward (“The Footless Song-and-Dance Man”), Jo-Jo (“The Dog-Faced Man”), R. J. James (“The Ohio Fat Boy”), or even “The Fairy Dwarf Sisters.” Inert creatures—e.g., a two-headed cow—drew abundant stares. Drew also offered what was, at the time, mainstream entertainment: black-face (minstrel) acts, trained animals (generally old, toothless, and tired), and a variety of laugh generators. The Four Mortons, a popular family act, performed at the museum early in their careers, as did comedy legends Sam Bernard and Weber & Fields. </p><p>But true to dime museums’ dual mission, Drew also hosted plays, concerts, lectures, and other forms of what Walt Disney would later dub "edutainment." For example, Drew hawked displays of animals and exotic humans as “cultural explorations,” as well as living proof of westerners’ supposed superiority over “lowly beasts and primitive cultures.” Such attractions in this era of scientific racism included the February 1884 appearances of “Cetewayo’s Zulu Princess and Suite” and nine Australian Boomerang Throwers: “ferocious, treacherous, uncivilized cannibals and savages." </p><p>Fortunately, other forms of enrichment were less dubious: In August 1884, four of the seven survivors of the tragic 28-man Greely Expedition to Ellesmere Island in the Canadian Arctic shared maps, curiosities, and stories. In January 1887, visitors were treated to a demonstration of clog dancing, followed by a concert featuring the Beethoven Quartet. And October 1889 brought to Drew’s a demonstration of shadowgraphs (silhouettes made by casting shadows from a bright light source) along with a visit from quarrelsome puppets Punch & Judy. </p><p>In late 1889, Drew closed his museum and became manager of the Star Theater on Euclid Avenue (opened two years earlier as The Columbia and now the site of PNC Center). In 1903, Drew also assumed management of the Cleveland’s Colonial Theater at Erie and Superior Streets. He eventually retired to Gerard, Pennsylvania, and later to St. Petersburg, Florida, dying in 1949 at the astonishing, stupendous, amazing, incredible age of 95 or 96.</p><p><em><strong><a href="https://temp.clevelandhistorical.clevelandhistorical.reclaim.hosting/items/show/1045">For more (including 7 images) view the original article</a></strong></em></p>]]></summary>
    <published>2024-11-27T18:49:31+00:00</published>
    <updated>2026-04-17T19:17:43+00:00</updated>
    <link rel="alternate" type="text/html" href="https://temp.clevelandhistorical.clevelandhistorical.reclaim.hosting/items/show/1045"/>
    <id>https://temp.clevelandhistorical.clevelandhistorical.reclaim.hosting/items/show/1045</id>
    <author>
      <name>Chris Roy</name>
    </author>
  </entry>
  <entry>
    <title type="html"><![CDATA[Perry-Payne Building: Standing at a Place of Historic Memory]]></title>
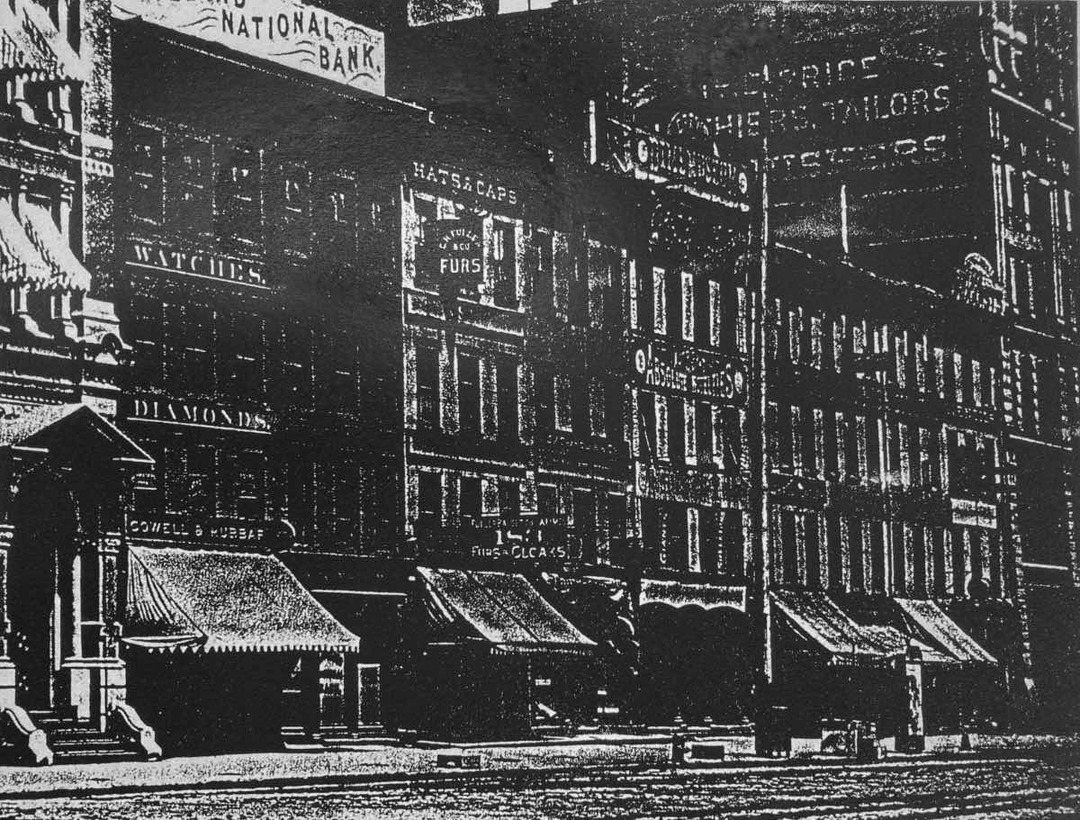
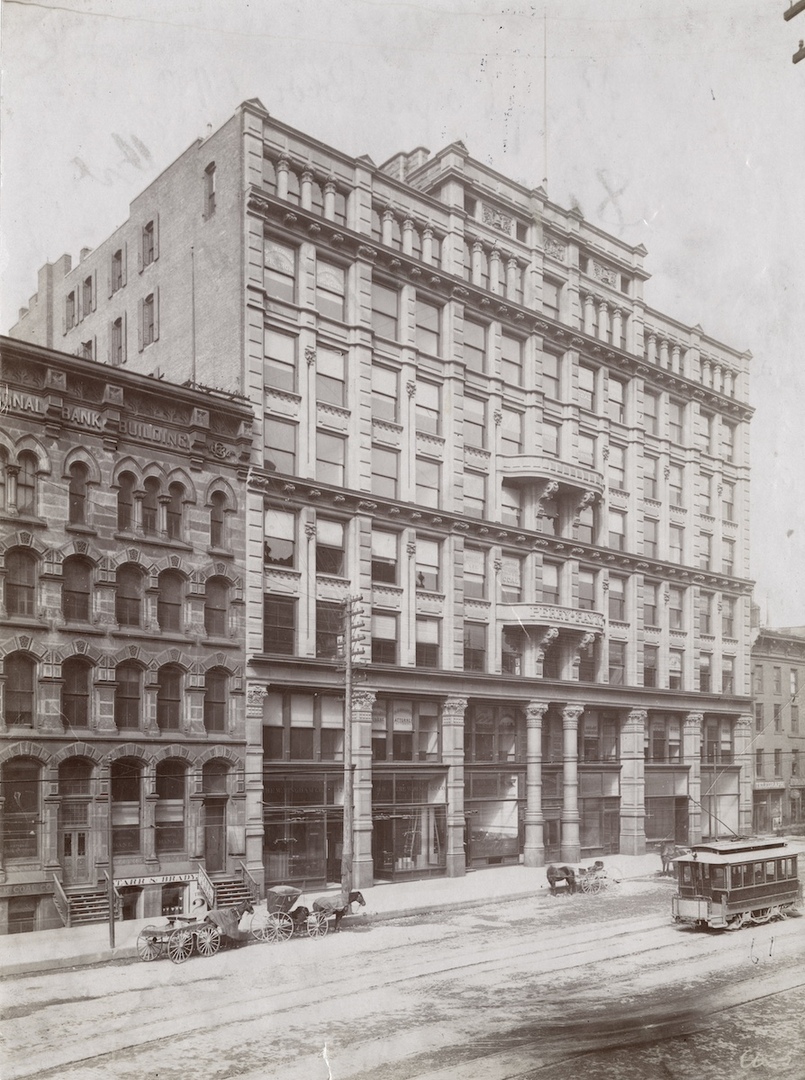
    <summary type="html"><![CDATA[<p><strong><em>In the Spring of 1887, workmen tore down a number of three-story commercial buildings that had long stood on the north side of Superior Street between the National Bank Building on the northeast corner of Superior and Water (West 9th) Street and the Scovill Building (formerly the Franklin House), located midway up the block. The site was cleared to make room for the construction of the eight-story Perry-Payne Building. A little less than a year later, while the new Perry-Payne Building was going up, an article appeared in the <em>Plain Dealer</em> on April 15, 1888 recalling those earlier buildings and noting that "while the old must give way to the new," a number of Cleveland's most prominent pioneer merchants, including William Bingham and George Worthington, had started their businesses in the old buildings and that therefore "the place is of historic memory."</em></strong></p><img src="https://temp.clevelandhistorical.clevelandhistorical.reclaim.hosting/files/fullsize/cdb5ba97d0c460c22c2c6b53c94355bd.jpg" alt="Perry-Payne Building, 740 W. Superior Avenue" /><br/><p><span style="font-weight:400;">The historic land upon which the Perry-Payne Building at 740 W. Superior Avenue stands, and much of the land that surrounds it in Cleveland's Warehouse District, was first commercially developed by the Nathan Perry family. Nathan Perry Sr. (1760-1813) was an innkeeper in western New York's Genesee County when, in 1796, he was hired by Moses Cleaveland to provide food supplies to the surveying party that founded Cleveland. Almost a decade later, he, his wife Sophia, and their children moved here. In 1806, Perry purchased six acres of land northwest of the Public Square. On that land, which had frontage on Superior, St. Clair and Water (West 9th) Streets, Perry opened a trading post in a cabin that stood less than fifty feet from where the Perry-Payne Building stands today. </p><p>Nathan Perry, Sr. was one of Cleveland's first merchants. Less than a decade after arriving in Cleveland, however, he died unexpectedly. Four of his six acres, including the land upon which the Perry-Payne Building stands, passed to his son Nathan Perry Jr. (1786-1865), who transformed his father's trading post into a dry goods store and, in 1819, replaced the cabin with a two-story brick commercial building, one of Cleveland's first. Nathan Jr. operated his dry goods business in that building until 1826, when he sold the business but retained ownership of the building and the land upon which it stood. </p><p>In addition to running his dry goods business, Nathan Perry Jr., as early as 1814, had been making shrewd purchases of land in Cleveland, and, by 1830, he had become one of the city's wealthiest landowners. In that latter year, he moved his family from the simple frame house they had lived in on Water Street, just north of his dry goods store, into an early-era mansion on Euclid Avenue. It stood where Berkman Hall stands today on Cleveland State University's campus, just east of East 22nd Street.</p><p>In 1835, Perry decided to lease some of his land near the corner of Superior and Water to two hardware merchants, William Cleveland and Elisha Sterling. The terms of their two leases—drawn up by a young Cleveland lawyer named Henry B. Payne—required them to construct two three-story brick commercial buildings on the land they leased. Each of the two brick buildings they built had two storefronts. The buildings with their four storefronts became known as the "Central Buildings" because the corner of Superior and Water was then the center of Cleveland's commercial business district. It was in these buildings that William Bingham, George Worthington, and other prominent early Cleveland merchants, who were mentioned in the <em>Plain Dealer</em> article of April 15, 1888, got their business start.</p><p>As important as the Central Buildings were to the enlargement of Nathan Perry Jr.'s real estate portfolio, lawyer Henry B. Payne, who drafted the leases that required they be built, would soon become even more important. In 1833, Henry B. Payne was a law student in Hamilton, New York, when he was impelled to travel to Cleveland to help nurse his best friend, Stephen A. Douglas, who was suffering from a severe illness. Douglas, who later became the Illinois Senator whom Abraham Lincoln famously debated in 1858, left Cleveland after recovering. Henry Payne chose to stay. Payne completed his law studies here and, in 1836, when Cleveland officially became a city, Henry Payne became its first solicitor. In August 1836, Payne, who had in 1835, as noted above, served as Nathan Perry's lawyer, married Perry's only daughter, Mary, who thereafter became known to all in Cleveland as Mary Perry Payne. </p><p>Henry Payne practiced law in Cleveland for more than a decade before he decided to leave the practice. In 1849 he joined forces with Alfred Kelley and Richard Hilliard to build Cleveland's first railroad, the Cleveland, Columbus and Cincinnati ("CCC"). In the process, he became that railroad's first president. In 1855, Payne turned his attention to government service and was appointed to the City Waterworks Commission. It built Cleveland's first waterworks system. Then, in 1862, he took on the work of chairing a city sinking fund board which reportedly stabilized Cleveland's finances for years. Henry Payne also became active in local and state politics. He served in a number of Democrat party positions, before being elected in 1874 to the United States House of Representatives. A decade later, in 1885, he was elected Ohio's first United States Senator from Cleveland. </p><p>It was during the second year of Henry Payne's term as a United States Senator that local newspapers reported that Senator Payne was planning to build a new commercial building on Superior Avenue that would be named the Perry-Payne Building.  Different reporters and different historians writing in different eras have speculated differently as to the reason why Henry Payne named the Perry-Payne Building as he did. They all, however, may have been looking to the wrong person for an answer to their question. </p><p>When plans were made to build the Perry-Payne Building, the land upon which it was to be built was owned by Mary Perry Payne. The decade of the 1880s was one in which American women were beginning to acquire greater property rights, including the right to own, develop and dispose of real property in their own name. Henry B. Payne was uniformly said to be a progressive person of kind disposition who had a very loving marriage with Mary Perry Payne. Given all of the foregoing, there is no reason not to believe that Mary Perry Payne, probably with her husband's full support, was the person who chose the name of the building that was to be built upon her land. So perhaps the question that we should ask today, even if it was not asked by newsmen in 1887, or by historians thereafter, is: Why did Mary Perry Payne choose to so name her building? While we do not know the answer to that question with any degree of certainty, it might be as simple as that was where she first met Henry Payne.</p><p>In proceeding with their plans to build the Perry-Payne Building, Henry and Mary Perry Payne selected Cudell & Richardson, one of Cleveland's most prominent late nineteenth-century architectural firms, to design it. Cudell & Richardson, in additional to this historic building, also notably designed the following buildings still standing in Cleveland: St. Stephen Roman Catholic Church on West 54th Street; Franklin Circle Christian Church at 1688 Fulton Road; Belden Seymour Block at 2513-2525 Detroit Avenue; Franklin Castle at 4318 Franklin Boulevard; the George Worthington Company Building at 802-832 W. St. Clair Avenue; the Root and McBride Building at 1220 West 6th Street; and the Bradley Building at 1212-1224 West 6th Street. Additionally, Cleveland's Cudell Commons Park and the city's Cudell neighborhood are both named after Frank Cudell, one of the two named partners in that architectural firm.</p><p>The building Cudell & Richardson designed for Henry and Mary Perry Payne was described in a June 19, 1887 <em>Cleveland Leader</em> article. It was to be constructed "of brown stone and granite, in the Rennaissance style of architecture. The side and rear walls will be of brick. . . . The floor joists will be of iron and the floors fire clay tile. . . . [T]he stairs will be made of iron and cement or marble. Iron balconies will be provided on the fifth and seventh floors." The article stated that the building would be "eight stories high in the middle and seven on either side, with a basement. It will have a frontage of 138 feet, a depth of 100 feet, and will be 120 feet high." The article noted that the first floor of the building would be designed for the offices of banks, and the upper floors would have a total of 46 offices with an average size of 18 x 26 feet. </p><p>Other articles noted that the interior of the building would feature an eight-story interior court illuminated by a sky light. (The design of this light court, as well as the building's front facade, were reminiscent of Chicago's Rookery Building designed by Burhnam and Roots.) Other interior features of the Perry-Payne Building were its modern elevators and mail chutes that carried mail from all of the building's upper floors down to a first floor mail room. Designed with interior iron support columns, the Perry-Payne Building is notable architecturally as a transitional building between earlier buildings with masonry support walls and later buildings, including the Society for Savings Building erected just one year later, having interior steel support beams which enabled them to be built to great heights and led to them becoming known as "skyscrapers."</p><p>Construction of the Perry-Payne building commenced in the summer of 1887 after all of the old commercial buildings on the site had been razed. While construction was expected to be completed in 1888, financing difficulties encountered by Henry and Mary Perry Payne appear to have delayed completion of construction until the summer of 1889. The first tenants of the Perry-Payne Building included Bingham Hardware and National City Bank, who opened their offices in the new building on July 1, 1889.  When the Perry-Payne Building opened, it was the tallest and most grand commercial building in Cleveland, and it attracted many of the largest iron ore, coal, and shipping companies in Cleveland as tenants. It also attracted a number of Cleveland law firms, including a new firm named Squire, Sanders and Dempsey (today, Squire, Patton and Boggs), which has since become one of the city's largest and most historic law firms. </p><p>In the first two decades of its existence, even as larger and grander commercial building went up in downtown Cleveland, the Perry-Payne Building continued to attract more than its fair share of Cleveland's coal, iron, and shipping-related businesses, as well as a number of law firms and insurance companies. However, almost all of its core tenants departed after 1913 when Marcus Hanna's son Dan completed his construction of the enormous 15-story Leader Building on the corner of Superior Avenue and East 6th Street. Thereafter, for decades, the Perry-Payne Building survived with much less than full occupancy.</p><p>During its early years, ownership of the Perry-Payne Building remained with the Perry-Payne family and their descendants through the Perry-Payne Company formed in 1899, several years after the deaths of Henry and Mary Perry Payne. However, in 1945, that company sold the Perry-Payne Building to another corporation that was unrelated to the family. The building had many new owners in the years that followed and these new owners struggled to find and hold onto tenants. Then, in 1965, the State of Ohio leased the entire building for a number of its agencies with offices in Cleveland. This, however, only temporarily solved the building's occupancy problems for, in the summer of 1979, the State agencies departed when the new <span>Frank J. Lausche State Office Building, directly across the street, opened</span>.</p><p>In the 1980s and early 1990s, the owners of the Perry-Payne Building struggled anew with occupancy problems. In 1994, however, a new partnership purchased the building, hired an architectural firm known for its restoration work, and proceeded to restore the front facade of the Perry-Payne Building; renovate the remainder of it; and convert it into an apartment building with 91 apartments and 8,000 square feet of retail space. As of the writing of this story in 2024, the Perry-Payne Apartments remain a prestigious address in downtown Cleveland's Warehouse District.</p><p>If Mary Perry Payne were alive today and learned that her Perry-Payne Building had been converted into an apartment building, she might say that it really didn't matter, so long as Clevelanders today believe, as she and her husband and Clevelanders of her generation more than a century ago believed, that the Perry-Payne Building stands at a place of historic memory.</p><p> </p>
</p><p><em><strong><a href="https://temp.clevelandhistorical.clevelandhistorical.reclaim.hosting/items/show/1029">For more (including 19 images) view the original article</a></strong></em></p>]]></summary>
    <published>2024-08-06T01:52:23+00:00</published>
    <updated>2026-04-17T19:17:43+00:00</updated>
    <link rel="alternate" type="text/html" href="https://temp.clevelandhistorical.clevelandhistorical.reclaim.hosting/items/show/1029"/>
    <id>https://temp.clevelandhistorical.clevelandhistorical.reclaim.hosting/items/show/1029</id>
    <author>
      <name>Jim Dubelko</name>
    </author>
  </entry>
  <entry>
    <title type="html"><![CDATA[Mall Theaters: Cleveland&#039;s First Double-Decker Movie Theater ]]></title>
    <summary type="html"><![CDATA[<img src="https://temp.clevelandhistorical.clevelandhistorical.reclaim.hosting/files/fullsize/361ad9ae4073f111f2469c1a89e0849f.jpg" alt="The Mall Theaters&#039; Marquee from Euclid Avenue" /><br/><p>In the years following World War I, a real estate broker named Joseph Laronge set out to transform a section of downtown Cleveland into a rich entertainment district, complete with fine shops, restaurants, and many theaters. Today, he is credited as the father of Playhouse Square. Among these theaters were the Upper and Lower Mall, an innovative two-story duplex theater located between Euclid and Superior Avenues and named for the <a href="https://clevelandhistorical.org/items/show/312">Mall</a>, the civic plaza and grouped public buildings across Superior. Owned and operated by the Loew’s theater chain for most of its existence, the Mall Theaters played an integral role in establishing the multiplex theater concept, which the film industry relies on today.</p><p>According to a 1932 article in <em>The Plain Dealer</em>, the idea for the Upper and Lower Mall was developed in 1914 after a lawyer, Fred Desberg, became involved in the entertainment business through one of his clients, Mark Greenbaum, who owned a theater on the East Side. Greenbaum was presented with the opportunity to take over the Alhambra Theater, also located on Euclid Avenue, and invited Fred Desburg, along with one Ed P. Strong, to be partners in this decision. A few years later, the Mall Theaters were built, and Joseph Laronge was brought on as a financial connection. Laronge’s vision for Euclid Avenue could only be realized with the help of his partner, Marcus Loew. Loew, after overcoming serious financial struggles in the 1880s, had begun to make a name for himself in the theater scene, opening several nickelodeons in New York and Cincinnati by 1903. The success of these first theaters led to the founding of Loew’s Ohio Theaters Inc. in 1904, spearheaded by Loew and Joseph Laronge. </p><p>In 1916, the Upper and Lower Mall Theaters were built at 310 Superior Avenue but later used the address 303 Euclid Avenue, presumably for its greater cachet. Designed by Edward Richardson and Arthur Yost, the layout of these auditoriums was quite clever, with one situated directly above the other. They occupied what had previously been a large section of empty space between Euclid and Superior Avenues. Due to a change in elevation between the two streets (approximately eleven feet), entering on the Euclid side would take patrons to the Upper Mall, and the Superior side to the Lower. The lower auditorium seated 600, and included a small passageway to function as the theaters’ lobby. A stairway could be taken to the upper auditorium, which seated 750 and included a balcony. </p><p>Though the unique design of the theaters was new to Cleveland, whether or not the Mall was the nation’s first multiplex theater has been a point of some contention. In 1921, <em>The Plain Dealer</em> published an article boldly referring to the Mall as the only duplex theater in the world. However, Detroit boasted its own Duplex Theater as the first ever built in the US, which is recorded to have opened in 1915, a year before the Mall Theaters' completion. The Detroit theater featured two side-by-side auditoriums, but despite its novelty closed in 1922 after a seven-year run. Even closer to home, though, was the Oxford Theater on Ontario Street, which opened in either 1912 or 1913. The Oxford was essentially one large auditorium split in half by a fireproof curtain, with a screen on each side. It is possible that the Oxford Theater was responsible for introducing the duplex theater concept not only to Cleveland, but to the entire country. However, neither the Detroit Duplex Theater nor the Oxford utilized the double-decker architectural design of the Upper and Lower Mall. </p><p>Following impressive changes to the theater district in downtown Cleveland during the 1910s and ’20s, The Mall Theaters were within walking distance of several shops and restaurants, meaning that one could enjoy a meal or shopping trip before seeing a film. According to a map included in Eric Johanessen’s <em>From Town to Tower</em>, the Upper Mall shared a block with <a href="https://clevelandhistorical.org/items/show/1000">Rosenblum’s</a> clothing store in the 1920s, next door on Euclid Avenue. The store was opened in 1910 by Cleveland native Max Rosenblum, and was associated with a luxury atmosphere and easy credit for its customers. On the Superior side of the theaters stood <a href="https://clevelandhistorical.org/items/show/937">Weber’s Restaurant</a>, a popular eatery known especially for its decor at the time. The three-story establishment is recorded as having oak-paneled interior and charming stained-glass windows. </p><p>Both of the Mall Theaters were closed on August 31, 1960. The last movies to be shown in the Lower Mall were <em>The Naked Road</em> and <em>The Prime Time</em>, and the Upper Mall concluded its life of film with <em>Man on a String</em> and <em>The Young Land</em>. The Upper Mall would be replaced by nearly ten thousand square feet of office space, to be used for the Women’s Federal Savings and Loan Office, and the Lower Mall would be converted into a parking garage for the Sohio headquarters building. As for Marcus Loew, his chain of theaters proved to be one of the most successful in the country (and perhaps the world) at the time, owning movie houses across 23 states, as well as in Canada, England, and Chile. However, his theaters amounted to only a fraction of his success. In April 1924, Loew founded Metro-Goldwyn-Mayer (MGM) Studios, which dominated the film industry from 1924 to 1954. Until 1948, film studios had complete ownership over the distribution of their films, meaning that MGM’s films ran almost exclusively in Loew’s own theaters. This period marked incredible wealth for Marcus Loew. He was associated with MGM until 1959, when he left the company due to the long lasting effects of United States v. Paramount Studios, Inc., a Supreme Court ruling that affected studios’ rights to own their own theaters and methods of distribution.</p><p><em><strong><a href="https://temp.clevelandhistorical.clevelandhistorical.reclaim.hosting/items/show/982">For more (including 8 images) view the original article</a></strong></em></p>]]></summary>
    <published>2022-11-23T21:46:54+00:00</published>
    <updated>2026-04-17T19:17:42+00:00</updated>
    <link rel="alternate" type="text/html" href="https://temp.clevelandhistorical.clevelandhistorical.reclaim.hosting/items/show/982"/>
    <id>https://temp.clevelandhistorical.clevelandhistorical.reclaim.hosting/items/show/982</id>
    <author>
      <name>Sara Brown </name>
    </author>
  </entry>
  <entry>
    <title type="html"><![CDATA[Little Ted&#039;s Restaurant and Bar: The Lost Little Hole in the Wall]]></title>
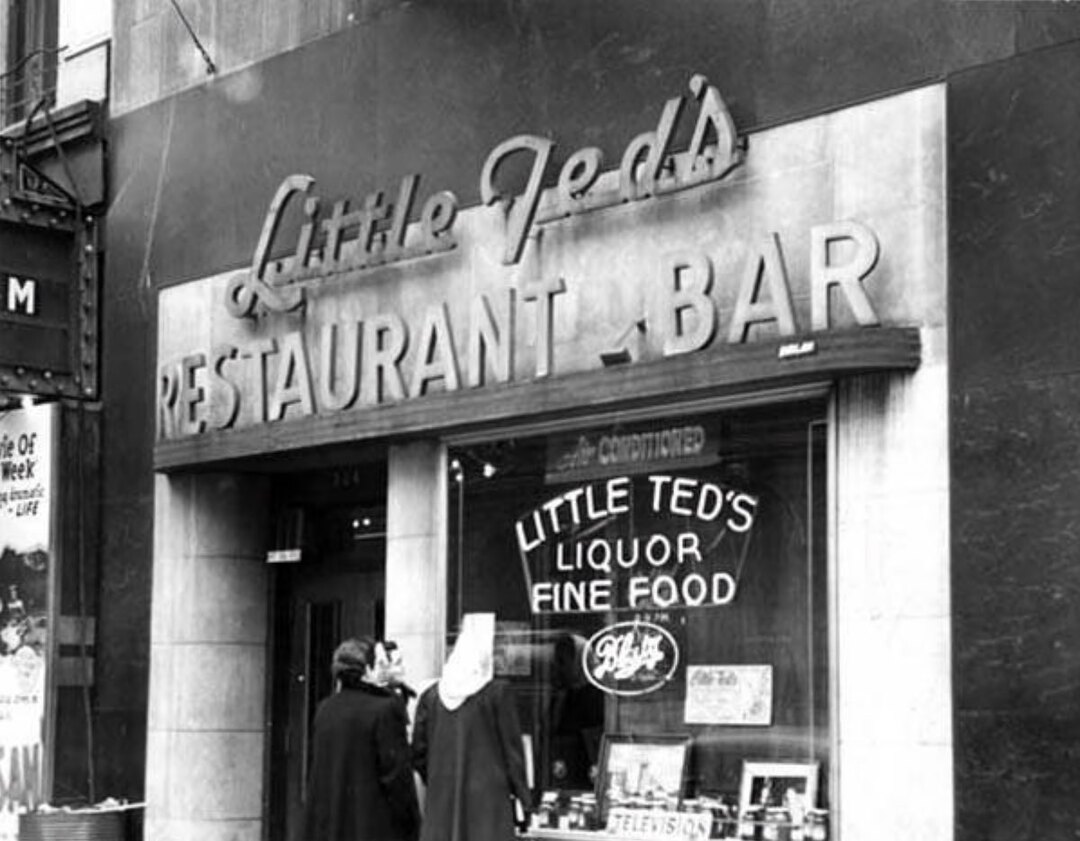
    <summary type="html"><![CDATA[<p><strong><em>It’s Saturday night, and you’re looking for somewhere to cruise. You don’t want to head to Mac and Jerry’s; the last time that you were there you went for a tall drink of water who didn’t quite swing your way. But he did plenty of swinging once you dared to speak to him. You can’t go back to the Cadillac Lounge; you broke Gloria’s “twelve-inch rule” with a quick kiss and got yourself banned last week. The other places that sprang up after the war have dwindled, and you can never be sure what other "safe" bar is open this month. Well, there’s always Little Ted’s…</em></strong></p><img src="https://temp.clevelandhistorical.clevelandhistorical.reclaim.hosting/files/fullsize/f81dc06857949879f0899dfc5c0c9993.jpg" alt="Little Ted&#039;s Restaurant and Bar" /><br/><p>Little Ted’s Restaurant and Bar was nestled in a dense business block catty-corner from Superior Avenue and East 3rd Street, right across from the Cleveland Public Library, and was owned and operated by restaurateur Ted Miclau. From 1944 to 1955, people would have been able to see the neon signs and walk in for some chicken paprikash or steak and greens, while enjoying the novelty of air-conditioning on a hot summer’s day and televisions showing live broadcasts throughout the day. The restaurant was popular, with regular advertisements in local papers touting well-cooked meals for a decent price, as well as musical acts for the bar downstairs. Little Ted’s also regularly appeared in papers as the venue for various events: A luncheon for the local American Civil Liberties Union, where the national head spoke to the assembled about new legislation and what it meant for labor rights. A dinner for the Yugoslavian University Club, where college students could mingle and listen to talks about conditions abroad from the <em>Plain Dealer's</em> foreign affairs editor. And, on December 31st, a big blowout party where guests would be able to enjoy live music, party favors, hats, and noisemakers to ring in the New Year included with their purchase of dinner.
By all accounts, Little Ted’s was a cornerstone of the community, and Ted Miclau was a pillar that rested on it. Born in Romania, Theodore Miclau was later apprenticed to a beautician, for whom he worked until he moved to Chicago, Illinois in 1926, where he built up a chain of five beauty shops and parlors. While there, he earned the nickname “Little Ted” due to his short stature and gentle speaking voice. With the repeal of the Prohibition Act, he purchased and renovated an old building and opened up one of the first legal nightclubs in the city, “Little Ted’s Garden.” Unfortunately, the Chicago Mafia had a vested interest in ensuring the bars of the city did not compete with their own now-legal speakeasies. Not without paying for protection, at least. “...one night, gangsters kidnapped me from my night club… They stuck a gun in my ear, beat me up, and threatened my family unless I bought their protection.” </p><p>The Chicago Mafia’s scare tactics did not end with this incident, and Miclau was forced to flee back to Romania in 1937. He would not return to the United States until 1943, and chose to re-settle in Cleveland, where he attempted to renovate an old nightclub called “the Showboat.” The project wound up falling through, and Miclau purchased a property at 304 Superior Avenue Northeast, renovated it, and named it “Little Ted’s Restaurant and Bar,” which would become quite an upstanding establishment and the start of a chain of “Little Ted’s” businesses. These included Little Ted’s Black Angus Restaurant, Little Ted’s Loop Cafe, Little Ted’s Latin Lounge, Little Ted’s Towne Casino, and Little Ted’s Pearl Motel. However, Little Ted’s had a secret. It was not just a family restaurant that hosted police balls and big meetings and wedding receptions… its basement was also a safe space for gay men to socialize and cruise.
Pre-Stonewall Cleveland had few options for members of the queer community to get together safely. Civil rights groups like the Mattachine Society and <a href="https://clevelandhistorical.org/items/show/880">G.E.A.R.</a>, the Gay Educational and Awareness Resources foundation, would not come to the city for decades. And openly queer bars and nightclubs like Snickers or the Five-Cent-Decision were even further off. In his very directly titled essay, “The Cleveland Bar Scene in the Forties,” John Kelsey described a world of uncertainty and shifting safe spaces. Gay men had no option to be open due to Ohio’s existing anti-gay laws, and had to make do with bars owned and operated by straight people for straight people, hoping that they would be willing to tolerate gay patrons. This created a boom-and-bust cycle as gay men spread information via word-of-mouth—printed guidebooks like <em>Bob Damron's Address Book</em> would not exist until 1964— about a new bar that was willing to accept their business, only to become disenchanted and leave or find the bar failing, at which point they would jump ship to a new place. Some bars and clubs had staying power, like the upscale Cadillac Lounge at East 9th and Euclid, with its fine decorations, live music, and beautiful murals. However, the Cadillac had a strict dress code and a “twelve-inch rule” for male patrons that was enforced by its owner, Gloria Lenihan, with all of the fierceness of a prom chaperone at a Catholic school. This rule prevented any male customers from making physical contact, or getting closer than a foot apart from each other, while on the premises.
Little Ted’s, by contrast, had no dress code and there seems to have been nothing to prevent two men from shaking hands or getting chummy at the bar. However, these more lax standards carried a special danger. As John Kelsey wrote, “Here things were more informal; almost anyone was let into this large, dark room, and there was no dress code. Yet you had to watch yourself there; sometimes rather shady characters, such as shakedown artists, would turn up in the weekend crowd.” An event just like what Kelsey described did occur on May 26, 1952, where a 48-year-old veteran named Walter Koppitch bonded with a younger patron via stories of their mutual times in the military, and invited him home… only to be robbed. The younger man stole Walter’s wallet, containing $14, and his watch. The thief was later apprehended. Now, whether Walter was a gay man, or if he was just a kindhearted veteran looking to help a fellow out, his experience was not the first nor the last shakedown a Little Ted’s patron received.
In the end, however, this is all that ties Little Ted’s to the queer community of Cleveland in the early twentieth century, a handful of lines in an essay, a few crimes and "crimes" between men, and the occasional whisper. The restaurant is gone, abandoned in 1955 when Little Ted’s moved locations, and Ted Miclau died in 1991. With him, died the only man that could give a definitive reason for why he opened his restaurant to the queer community during a time when queer people were forced into hiding. The building that hosted the business was torn down to make room for the expansion of other businesses and even the numbering system has changed. Little Ted’s, like many other pieces of Cleveland’s history, is now dead and buried with the man that built it.</p><p><em><strong><a href="https://temp.clevelandhistorical.clevelandhistorical.reclaim.hosting/items/show/979">For more (including 6 images) view the original article</a></strong></em></p>]]></summary>
    <published>2022-11-21T22:22:09+00:00</published>
    <updated>2026-04-17T19:17:42+00:00</updated>
    <link rel="alternate" type="text/html" href="https://temp.clevelandhistorical.clevelandhistorical.reclaim.hosting/items/show/979"/>
    <id>https://temp.clevelandhistorical.clevelandhistorical.reclaim.hosting/items/show/979</id>
    <author>
      <name>Madison Matuszak</name>
    </author>
  </entry>
  <entry>
    <title type="html"><![CDATA[Sheraton-Cleveland&#039;s Kon-Tiki Restaurant : Cleveland&#039;s Favorite Exotic Getaway ]]></title>
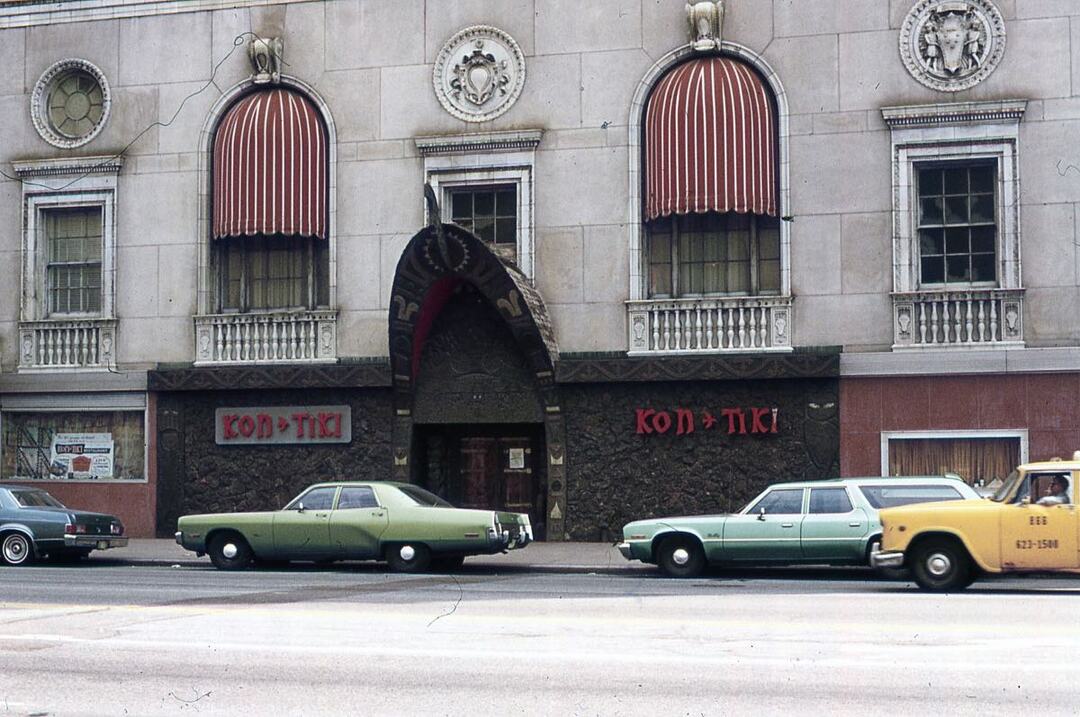
    <summary type="html"><![CDATA[<p><strong><em>On its opening day in January 1961, Sheraton-Cleveland’s Kon-Tiki restaurant welcomed more than 2,000 visitors to Cleveland's first new Tiki bar in twenty years. Whether they were tired of a dreary Cleveland winter or were simply interested in the city’s newest restaurant, these visitors experienced what many could never have imagined, an exotic Polynesian paradise just off Public Square in downtown Cleveland.</em></strong></p><img src="https://temp.clevelandhistorical.clevelandhistorical.reclaim.hosting/files/fullsize/efbbd7972e4b22ff9fb07b591e9d90b6.jpg" alt="Sheraton-Cleveland&#039;s Kon-Tiki restaurant on Superior Avenue" /><br/><p>In late 1933 former bootlegger and globe traveler Ernie Gantt opened the world’s first Tiki bar in Hollywood, California, naming it “Don the Beachcomber.” Gantt decorated the interior with masks, totems, and idols he collected during his Polynesian adventures and served his exotically named, high-strength rum cocktails to an enthusiastic post-prohibition crowd. Soon after opening, the laid-back island vibe and convenient location just off Hollywood Boulevard drew the attention of Hollywood stars looking for an alternative to the stuffy and formal nightclubs of the era, causing the bar’s popularity to skyrocket. Word of the Beachcomber spread, causing countless imitators to open copycat bars. The most notable was Vic Bergeron’s Trader Vic’s in Oakland, California, which invented many Tiki mainstays like the Mai-Tai and Crab Rangoon.</p><p>Seven years after Gantt opened the Beachcomber in Hollywood, Sammy Brin introduced Tiki to Cleveland by opening Club Zombie inside the Hawley House Hotel on West 3rd and St. Clair. Featuring tropical-themed decorations with fake palm trees disguising the supporting columns and split-bamboo-covered walls, Club Zombie quickly became Cleveland’s most popular nightclub and laid the groundwork for the Kon-Tiki and other Tiki bars across the city.</p><p>Tiki’s popularity rose exponentially following World War II when veterans who returned home from the Pacific spread stories and memories of the tropical shores they enjoyed while on leave. They and those who grew weary of their daily routine looked to Tiki, which allowed them to temporarily escape their daily grind to a distant, imaginary tropical paradise for a drink or two at happy hour or a backyard cookout. Another reason for the rise of Tiki was the excitement regarding the addition of Hawai’i as the 50th state in the union. Tiki culture emerged and evolved into a distinctly American blend of the global sounds of Exotica music, westernized Chinese food, Caribbean rum, and Polynesian-inspired décor that dominated American culture in the mid-20th century.</p><p>In 1958 the Sheraton Corporation purchased the four-decade-old <a href="https://clevelandhistorical.org/items/show/465">Hotel Cleveland</a> on the southwest side of Public Square for $10 million and embarked on a $5 million renovation and modernization project. An essential part of the project was a 3,000-person capacity ballroom atop a large parking garage designed to entice suburbanites to return to the downtown nightlife scene. The second significant aspect of the project was the closure of Hotel Cleveland’s flagship restaurant, the Bronze Room. For over forty years, the formal and stately Bronze Room allowed politicians, executives, and other high-echelon Clevelanders to dine and dance in luxury; however by the late 1950s, consumers began to want more than just a meal when they went to a restaurant. They now wanted an exciting and entertaining experience, and the stiff and formal atmosphere of the Bronze Room offered little to these new discerning patrons. In response to this nationwide shift in consumer demand, Sheraton’s management partnered with former actor Stephen Crane, owner of Hollywood’s standout Tiki restaurant the Luau, and replaced the aged Bronze Room with the third restaurant in a new, national chain of Tiki restaurants named Kon-Tiki. This new chain joined two other major Tiki chains, Don the Beachcomber and Trader Vic’s, and soon every major American city would host at least one Tiki bar.</p><p>Sheraton named the Kon-Tiki chain after the primitive balsawood raft that explorer and anthropologist Thor Heyerdahl used to travel over 4,000 miles across the Pacific Ocean in 1947. Heyerdahl’s voyage atop his raft, the <em>Kon-Tiki</em>, was an experiment hoping to prove his radical theory that refugees fleeing South America arrived and populated Polynesia rather than migrants sailing from the Asian mainland. Heyerdahl’s voyage on the primitive raft enraptured the American public, who kept apprised of his progress via long-range radio transmissions. The book and subsequent documentary film he produced about the trip became a massive success, topping Cleveland’s bestseller list in 1950, eventually selling over fifty million copies in more than seventy languages. </p><p>On January 23, 1961, the 230-seat Kon-Tiki restaurant opened its doors, welcoming Cleveland to the Tiki heyday. Keeping with the idea of an exciting dining experience, Crane designed the restaurant with the diner’s experience in mind. After passing through the large wooden doors beneath the prow-shaped awning, guests waiting to be seated had their view of the restaurant’s dining room obstructed by panels and rock-lined walls; this allowed their anticipation to build and lent an aura of mystery to the restaurant. When it was time to be seated, guests went to one of six individually themed rooms after crossing a running stream that fed rock-lined ponds from a waterfall and a wooden bridge with intricately carved balusters featuring Tiki idols. Whether they sat at the bar in the Aikane room, the intimate patio room, or the large Māori Long Hut with room for fifty, diners at the Kon-Tiki would experience what, at the time, people considered an authentic Polynesian atmosphere while eating dishes with exotic names such as opiopioi moa, kalua maia, laiki, kihapai, and omaomao prepared by a chef brought in from Hong Kong. </p><p>The food menu was undoubtedly important, but the cocktails set the Kon-Tiki apart from competing restaurants. Drinks such as the Tahiti, Luau Grog, Zombie, Jamaica Sangaree, and Guatemala Cooler showcased Tiki’s international influences, while their vague descriptions in the menu ensured patrons would experience the unknown. The drinks served by the Kon-Tiki were a blend of house-made syrups, fresh fruit, and various spirits served in unique mugs, stemware, and hollowed-out pineapples that distinguished them from traditional American cocktails. Adding to the entertaining atmosphere, some were even lit aflame before being presented to the customer. </p><p>Tiki resonated in American pop culture mainly because of its sense of escape. However, the late 1960s ushered in the arrival of jet-powered passenger planes that offered an actual escape to a tropical island. Additionally, worldwide decolonization struggles and the increased availability of modern media began to educate the American public that Tiki’s agglomeration of so many distinct cultures masked a more sobering reality. A group of white men developed Tiki culture by taking sacred symbols from peoples across the world, using them as mugs to hold cocktails. They did so while yearning for a wholly manufactured version of a culture that just a few generations earlier had been the target of a campaign of cultural genocide led by missionaries and imperial powers to force “civilization” onto the island inhabitants and now was a target for nuclear tests, military occupations, and hordes of tourists.</p><p>The Kon-Tiki closed its doors in early 1976, portending the end of Cleveland’s Tiki era until the resurgence of high-quality crafted cocktails led Stefan Was to open Porco, now Cleveland’s only Tiki bar on West 25th that, like other modern tropical bars, has shifted away from cultural exploitation while retaining the focus on well-crafted fruit-based drinks. Was managed to find the wooden exterior doors and other decorations from the Cleveland Kon-Tiki and incorporated them into Porco’s interior design. As fate would have it, patrons who are looking for a well-crafted tropical drink pass through the very same doors that welcomed 2,000 curious Clevelanders to the Sheraton-Cleveland Kon-Tiki more than sixty years ago.</p><p><em><strong><a href="https://temp.clevelandhistorical.clevelandhistorical.reclaim.hosting/items/show/977">For more (including 15 images) view the original article</a></strong></em></p>]]></summary>
    <published>2022-11-21T22:21:51+00:00</published>
    <updated>2026-04-17T19:17:42+00:00</updated>
    <link rel="alternate" type="text/html" href="https://temp.clevelandhistorical.clevelandhistorical.reclaim.hosting/items/show/977"/>
    <id>https://temp.clevelandhistorical.clevelandhistorical.reclaim.hosting/items/show/977</id>
    <author>
      <name>Benjamin King</name>
    </author>
  </entry>
  <entry>
    <title type="html"><![CDATA[Weber&#039;s Restaurant]]></title>
    <summary type="html"><![CDATA[<img src="https://temp.clevelandhistorical.clevelandhistorical.reclaim.hosting/files/fullsize/e359809baf9946c6ad5d25be4b1bcaf2.jpg" alt="Weber&#039;s in the 1930s" /><br/><p>In the mid 1970s, local rockers could see (mostly local) bands playing out in a downtown club called The Round Table. Fans may have noticed that this was no ordinary bar. With its high ceilings, heavy furniture, classy fixtures, stained glass windows, and ornate murals portraying beer consumption through history, the Round Table looked like a decaying millionaires’ club. Virtually everything was made of dark, finely carved quartered oak. Ornate carvings. Bas reliefs. Gilded figures. Fancy paneling. Dominating the scene were an immense oaken bar and an impressively engineered curved staircase, remnants of the building's past life as a luxe dining destination.</p><p>Weber’s Restaurant (est. 1904), successor to The Casino restaurant (1894-1904), was a sumptuous food palace inconspicuously hidden behind 43 feet of frontage at 242 Superior Avenue just east of Public Square. During the heyday of The Casino, the building was directly across from old City Hall (present site of Howard M. Metzenbaum U.S. Courthouse). For almost 70 years Weber’s and its predecessor were a see-and-be-seen destination for politicians, lawyers, celebrities, newspapermen, and big spenders. Its heavy meals like roast goose, lobster, sauerbraten, and chicken pie led <em>Cleveland Press</em> reporter Julian Krawcheck to quip, "Wives who knew their husbands had lunched at Weber's scrimped on the evening meal at home." </p><p>The three-story building that housed The Casino and later Weber’s was built in the early 1890s by wealthy German immigrant and brewmaster Leonard Schlather. At the time, Schlather was already in his sixties, having achieved immense success with his L. Schlather Brewing Co. — once Cleveland’s largest <a href="https://clevelandhistorical.org/items/show/311">brewery</a>. Architects Israel Lehman and Theodore Schmitt (who also designed the Cuyahoga County Courthouse on Lakeside Avenue) blended Flemish and Victorian styles in the new restaurant’s design. Arriving through separate entryways, male and female patrons were met by a giant dining room with tables for almost 200 patrons. To one side was an oyster counter; on the other a massive oak bar. Adjacent to the bar was that amazing staircase, which <em>Cleveland Press</em> writer Winsor French once described as “drifting to the second floor in one graceful curve . . . it alone is worth going to the place.” A wood carving of the Schlather family crest was built into the staircase adjacent to the bar. At the top of the stairs were private dining rooms and a giant banquet hall with large windows overlooking what was then called Superior Street. The establishment’s third floor comprised rented living quarters for bachelors. This later became a meeting area for the nascent City Club and an early home to the John Marshall School of Law.</p><p>The Casino’s run ended in 1904 when John A. Weber bought the building and changed the eatery’s name to Weber’s Restaurant. Weber's was the original meeting place of the <a href="https://clevelandhistorical.org/items/show/26">City Club</a> for four years in the 1910s. In 1927 Ivan Kaveney bought the establishment from Weber and his son Walter, but Kaveney kept the Weber’s name. Kaveney operated the restaurant until he died in 1959 and the restaurant was shuttered. Over the last decade, the place’s cachet had waned: more run-of-the mill food served by “morose men using the ‘thumb in the soup bowl’ technique” (the latter recollection drawn from a somewhat hyperbolic article by the <em>Plain Dealer</em>’s George Condon). The restaurant remained closed until 1963 when Broadview Savings and Loan bought and re-opened it as the Round Table. Ironically, the building became a formally designated local landmark in 1977—just before the Round Table was shuttered. No buyers could be found and the structure was demolished the next year. Fortunately, Broadview promised the Cleveland Landmarks Commission that the interior woodwork would be kept intact. Thus the staircase was reinstalled at a Westlake restaurant called The Atrium, which has since closed. The massive bar found a new home at Gamekeeper's Tavern (now the Bull & Bird Steakhouse) in Chagrin Falls. Original glasswork was installed in several area restaurants.</p><p>Today, the Superior Avenue site is occupied solely by the 200 Public Square Building (built in 1985 by the Standard Oil Company) and an adjoining parking garage on the building’s eastern edge next to the Arcade. To create the new structure, the Cuyahoga and Williamson buildings along Public Square also were demolished.</p><p><em><strong><a href="https://temp.clevelandhistorical.clevelandhistorical.reclaim.hosting/items/show/937">For more (including 9 images) view the original article</a></strong></em></p>]]></summary>
    <published>2021-01-28T15:49:46+00:00</published>
    <updated>2026-04-17T19:17:42+00:00</updated>
    <link rel="alternate" type="text/html" href="https://temp.clevelandhistorical.clevelandhistorical.reclaim.hosting/items/show/937"/>
    <id>https://temp.clevelandhistorical.clevelandhistorical.reclaim.hosting/items/show/937</id>
    <author>
      <name>Chris Roy</name>
    </author>
  </entry>
  <entry>
    <title type="html"><![CDATA[Hollenden Hotel]]></title>
    <summary type="html"><![CDATA[<img src="https://temp.clevelandhistorical.clevelandhistorical.reclaim.hosting/files/fullsize/442ea5dee2c49bd9d1894a168e367933.jpg" alt="The Hollenden" /><br/><p>Thousands of stories emanated from the venerable Hollenden Hotel. This hotel, located in downtown Cleveland on Superior, Bond, and Vincent Streets, was considered one of the city's most luxurious hotels. It attracted many diverse people, including several presidents of the United States, celebrities, and professional athletes, as well as prominent local organizations. As a luxury hotel, the Hollenden served many purposes; it was a place where local organizations hosted meetings, a place for politicians to host speeches and gatherings, and a place for the locals to grab a drink and socialize at one of its several bars. The hotel also featured local artists as entertainers regularly, contributing to the nightlife of downtown Cleveland. </p><p>When Liberty E. Holden opened the Hollenden Hotel in 1885, it quickly became an important part of the city.  This massive building was designed by architect George F. Hammond and originally was eight stories tall, with 1,000 rooms and 100 private bathrooms. For its time, the Hollenden was a technological marvel with fireproof construction and electric lighting. The hotel had beautiful chandeliers illuminating the lobby and the hotel rooms were brightened by electric lamps throughout the hotel, which was sensational for its time. In addition, the hotel offered many amenities, such as a prestigious barbershop, a theater, a restaurant, and popular clubs. </p><p>The Hollenden Hotel was the home to one of the most magnificent barbershops in the city and in the world during this period. What made this barbershop unique was the telephones that it had at each of the barbershop chairs. This barbershop at the Hollenden Hotel was said to be the best in the country. Sought out by Liberty E. Holden himself, George Myers became the owner of the Hollenden Barbershop, regardless of his lack of financial stability. Myers learned the barber trade after being denied entrance into a college in Baltimore, Maryland. The barbershop was the place to be and a popular location to get a shave in downtown Cleveland. It not only enticed the local politicians, industrialists, and financiers of the city but appealed to eight presidents and cultural celebrities as well.  </p><p>One of the most bizarre events that happened at the Hollenden Hotel received national recognition from the New York Times. In March of 1905, a lawyer of New York named Henry L. Woodward and Charles A. Brouse, who was a traveling salesman from Toledo, Ohio committed suicide by shooting themselves during the night.  Woodward had been a guest at the hotel for a few weeks and was known for drinking heavily while in Cleveland.  Woodward had left an un-mailed letter, while Brouse did not. This double suicide was extremely peculiar because these men did not know each other, yet they both killed themselves in the same manner during the night at the same hotel.  There was no evidence presented to connect or link these two deaths. Interesting enough, the revolvers with which the deeds were done were of the same caliber.</p><p>In its prime, Cleveland was one of the largest cities in the United States as well as one of the wealthiest. It was a major industrial city and was home to the richest man known in American history, John D. Rockefeller, who initiated Standard Oil in Cleveland. Local, regional, and national organizations held conferences and events at the Hollenden. Political parties and leaders hosted speeches and dinners at the restaurants of the Hollenden. Its location on Superior, Bond and Vincent Streets in downtown Cleveland played a major role in the types of characters that were attracted to the Hollenden; from celebrities performing at the elegant Vogue Room to mobsters making deals in the suites of the hotel, the Hollenden Hotel offered a place for everyone. </p><p>After living gloriously and proudly through its first sixty years, the hotel had already begun to give up to the natural laws of physical desuetude; its financial position was declining because of the Great Depression and the hotel fell into the hands of a succession of hit-and-run operators who were completely lacking respect for the Hollenden’s traditions of class and without pride in its history. Unfortunately, the Hollenden Hotel could not be preserved.  Former daily general columnist at Cleveland’s Plain Dealer, George E. Condon commented, “even in the rundown condition in which it found itself at the end, it was a magnificent building and it still enjoyed the loyalty, if not affection, of thousands of regular patrons who sentimentally insisted on the Hollenden address whenever they visited Cleveland.” </p><p>In 1963, the Hollenden Hotel was demolished and the Hollenden House, a new 14-story hotel with 400 rooms opened on March 1, 1965. Due to poor economic conditions throughout the 1980s in Cleveland, the Hollenden House closed its doors on May 1989. Shortly after it was demolished, developer John Galbreath purchased the land and the Fifth Third Center (formerly known as Bank One Center) was constructed by 1992. </p><p><em><strong><a href="https://temp.clevelandhistorical.clevelandhistorical.reclaim.hosting/items/show/818">For more (including 13 images) view the original article</a></strong></em></p>]]></summary>
    <published>2017-11-26T10:38:53+00:00</published>
    <updated>2026-04-17T19:17:41+00:00</updated>
    <link rel="alternate" type="text/html" href="https://temp.clevelandhistorical.clevelandhistorical.reclaim.hosting/items/show/818"/>
    <id>https://temp.clevelandhistorical.clevelandhistorical.reclaim.hosting/items/show/818</id>
    <author>
      <name>Allison V. Newbold</name>
    </author>
  </entry>
  <entry>
    <title type="html"><![CDATA[Howard M. Metzenbaum United States Courthouse: Arnold W. Brunner&#039;s Parisian Vision]]></title>
    <summary type="html"><![CDATA[<img src="https://temp.clevelandhistorical.clevelandhistorical.reclaim.hosting/files/fullsize/d098a0387eb07442e8bb2e0b0e3ad434.jpg" alt="U.S. Courthouse Soon After Completion" /><br/><p>Cleveland’s 1903 Group Plan was a grand undertaking: one of the era’s most ambitious and successful attempts to turn what civic leaders saw as an irredeemable slum into a “City Beautiful,” replete with dignified new structures and striking public spaces. In 1910, the Group Plan’s first building opened and the bar was set high: Christened the Federal Building and U.S. Courthouse, the structure is an architectural masterwork with a Beaux Arts façade and interior spaces enhanced with fine art and marble and brass finishes. The building was renamed the Howard M. Metzenbaum United States Courthouse in 1998; it is the only Group Plan structure to border both Public Square and the Mall. </p><p>The Courthouse belongs to an elite group of 35 buildings commissioned by the U.S. Treasury Department under the Tarsney Act of 1893. That legislation gave permission to the secretary of the treasury to use private architects, selected through competitions, to create federal buildings around the United States. The Cleveland structure was designed by Arnold W. Brunner under the direction of James Knox Taylor, supervising architect of the U.S. Treasury Department. </p><p>As the first Group Plan building, the Courthouse—built at a cost of $3,318,000—became the model upon which most of its Cleveland brethren were later based. The Public Library (1925), which resides next door, bears a particularly close resemblance to the Courthouse. Most of the other Group Plan buildings—the Cuyahoga County Courthouse (1912), City Hall (1916), Public Auditorium (1922) and the Board of Education building (1931)—also emulate the Courthouse’s style, size, scale and overall appearance. </p><p>Brunner took as his architectural inspiration the Place de la Concorde in Paris. The similarity is evidenced particularly by the tall Corinthian columns that adorn all four of the Courthouse’s facades. Like the Place de la Concorde, the Courthouse also is festooned with statuary, including two pieces—"Jurisprudence" and "Commerce"—by Daniel Chester French who also designed the Lincoln Memorial. </p><p>The interior is equally notable. Entering through one of three arched doorways, visitors encounter a lateral corridor 30 feet deep that runs the entire width of the building. The hall’s vaulted ceiling reaches 30 feet in height and all surfaces, including the floor, are done in Italian marble. Cast-bronze, spread-wing eagles standing on globes appear over each pair of elevator doors. Windows are trimmed in bronze. On higher floors of the building, there also are small interior windows. When the building was used as a post office these “postal peeps” served much the same function as internal security cameras do today, allowing supervisors to keep an eye on workers below. </p><p>The third floor’s ceremonial courtrooms have often been at the center of history-making events. In 1918, Eugene V. Debs was put on trial in the East Ceremonial Courtroom for opposing US involvement in World War I. Civil suits relating to the May 4, 1970, shootings at Kent State University were held in the building’s upper courtrooms, which also were the site of Cleveland’s famous school desegregation (bussing) case that was decided in 1976 by Judge Frank J. Battisti. </p><p>Visible everywhere inside the building are fine artworks, many of which have Cleveland or Ohio themes: “City of Cleveland Welcomes the Arts” by William Hickok Lowe. “Passing Commerce Pays Tribute to the Port of Cleveland” by Kenyon Cox. “Battle of Lake Erie, Sept. 10, 1813” by Rufus Fairchild Zogbaum. The building also boasts a collection of 63 “Delivering the Mail” murals by artist Francis Millet, who also created the 13 murals in the <a href="https://clevelandhistorical.org/files/show/7945">Cleveland Trust rotunda</a> and died on the <em>Titanic.</em> </p><p>Following a 1998 upgrade, the courthouse was renamed in honor of former U.S. Senator Howard Morton Metzenbaum. A major initiative to restore public spaces and modernize the mechanical systems was initiated in 2002. That same year, a number of functions of the U.S. District Court moved to the new Carl B. Stokes Federal Court House Building west of Public Square. Today, the U.S. Bankruptcy Court, Department of Agriculture, Department of Commerce, General Services Administration, Immigration & Customs Enforcement, and Office of the U.S. Trustee reside in the Metzenbaum facility. The upper courtrooms are still used for public hearings and proceedings. </p><p>One of more than 200 legacy properties under the stewardship of the General Services Administration, the Courthouse was listed on the National Register of Historic Places in 1974.</p><p><em><strong><a href="https://temp.clevelandhistorical.clevelandhistorical.reclaim.hosting/items/show/802">For more (including 11 images) view the original article</a></strong></em></p>]]></summary>
    <published>2017-06-07T21:34:23+00:00</published>
    <updated>2026-04-17T19:17:39+00:00</updated>
    <link rel="alternate" type="text/html" href="https://temp.clevelandhistorical.clevelandhistorical.reclaim.hosting/items/show/802"/>
    <id>https://temp.clevelandhistorical.clevelandhistorical.reclaim.hosting/items/show/802</id>
    <author>
      <name>Chris Roy</name>
    </author>
  </entry>
  <entry>
    <title type="html"><![CDATA[Cleveland Public Library: &quot;The People&#039;s University&quot;]]></title>
    <summary type="html"><![CDATA[<img src="https://temp.clevelandhistorical.clevelandhistorical.reclaim.hosting/files/fullsize/0e7c93e6061d9f733f0cc0d657eafde7.jpg" alt="Main Library Looking East, 1940" /><br/><p>The Cleveland Public Library comprises one of the largest collections in the United States: nearly ten million items. The Library’s two buildings on Superior Avenue (the main structure, 1925) and the Stokes Wing (1997) command an entire city block between East 3rd and East 6th Streets. The exceptional collection and iconic buildings demonstrate both the institution's importance as a symbol of democracy and—at a more pragmatic level—the library's popularity.</p><p>The development of the Cleveland Public Library mirrored a larger movement in the United States: merging practices from tax-funded school-district libraries with early circulating libraries that required fees or membership dues. Heavily laden in classist ideals of democracy, these early public libraries became increasingly popular in the last decade of the 19th century. The advancement of publicly funded libraries also was a response to rapid social changes—particularly industrialization and a tidal wave of immigrants. Thus public lending institutions focused largely on maintaining large collections of educational materials, even though limited operating hours and a closed-stack system limited their accessibility.</p><p>Cleveland's first public library was founded in 1869, following the passage of a law providing library funding as part of the Cleveland school system. Known until 1883 as the Public School Library, the new institution on the third floor of a building off West Superior Avenue was estimated to have 5,800 books on its opening day. Visitors to the 20 x 80-foot room had to submit their requests at a main counter. The item would then be retrieved from the stacks by an employee of the library. This system remained in place until 1884, when William Howard Brett was appointed librarian. Under Brett's direction, the institution became a model for progressive, service-oriented libraries throughout the United States, a fact that led to its popular nickname "The People's University."</p><p>The notion of accessibility lay at the core of Brett’s innovations. He made all materials in the adult sections available to the public. Cleveland Public Library also became the first large urban library to institute an open-shelf policy. In addition, Brett developed programs and collections for children, instituted a classification system to group books of similar subject matter, opened Cleveland's first branch libraries, created library stations throughout the city, expanded the collection of fiction, and created the city’s first stand-alone children's room.  This trailblazing librarian helped secure both the land and funding for the Cleveland Public Library's permanent home in the city's emerging civic district east of Public Square.</p><p>And what a home it is. Designed by the prominent architectural firm of Walker & Weeks, the five-story facility was completed in 1925 for about $5 million. It is one of six buildings conforming to the Group Plan, an ambitious 1903 city-planning scheme built around a massive three-segment public park (the Mall) northeast of Public Square. Like most of the Group Plan buildings, the library reflects a Beaux Arts, neoclassical design. Its interior was modeled in a Renaissance style, making ample use of Italian marble. Vaulted ceilings are adorned with paintings of mythological and historical figures, while grand staircases carved in Botticino marble and elaborately decorated passageways invite visitors to explore the library's various departments. </p><p>Library functions were sorely tested during the Great Depression, when restrictions on public taxation reduced funding to libraries. Salaries were reduced, staff was let go, and the acquisition of new materials dropped drastically, even as library usage increased by up to 20 percent. Fortunately, Franklin D. Roosevelt's Public Works programs included the Cleveland library: WPA employees made building repairs, cleaned, painted, and even copied musical scores. In the 1930s, the library also was a recipient of federally funded art. In addition to countless prints and paintings, three WPA murals adorn the main Library’s walls to this day. Six additional murals were painted for branch libraries. </p><p>The late 1990s were a busy and productive time for the Cleveland Library system. Massive renovations were made to the building. A second structure—named after former U.S. Congressman Louis Stokes—was built in 1997 on the former site of the Cleveland Plain Dealer which, since 1957 had been used by the library as an annex. Focused largely on science and technology, the Stokes Wing has 11 floors totaling 267,000 square feet and more than 30 miles of book shelves for a capacity of 1.3 million books. </p><p>The two buildings are connected by an underground corridor below the outdoor Eastman Reading Garden, named after Linda Anne Eastman (1867–1963), the first woman to head a major U.S. city library system and a pioneer in the modern library system. The garden that bears her name was designed by landscape architecture firm OLIN, and includes sculptures by Maya Lin and Tom Otterness. The garden provides space for concerts, garden shows, book displays, and public art exhibits. Think of it as the center of a cultural sandwich—part of a block-long demonstration of Cleveland’s prowess and historic leadership in the arts and humanities. </p><p>Today, the Cleveland Public Library operates 27 branches throughout the city, a mobile library, a Public Administration Library in City Hall, and the Ohio Library for the Blind and Physically Handicapped. Among the main facility’s special collections are the Mears and Murdock baseball collections, the Cleveland Theater collection, 130,000 volumes of children's material, a 74,000-volume rare book collection, 1.3 million photographs, and the John G. White Chess Collection—believed to be the largest and most comprehensive chess library in the world. In 2009, CPL became the first library in the United States to offer e-book downloads. </p><p><em><strong><a href="https://temp.clevelandhistorical.clevelandhistorical.reclaim.hosting/items/show/788">For more (including 15 images&#32;&amp;&#32;1 video) view the original article</a></strong></em></p>]]></summary>
    <published>2017-04-25T08:47:19+00:00</published>
    <updated>2026-04-17T19:17:41+00:00</updated>
    <link rel="alternate" type="text/html" href="https://temp.clevelandhistorical.clevelandhistorical.reclaim.hosting/items/show/788"/>
    <id>https://temp.clevelandhistorical.clevelandhistorical.reclaim.hosting/items/show/788</id>
    <author>
      <name>Richard Raponi</name>
    </author>
  </entry>
  <entry>
    <title type="html"><![CDATA[Leader Building: Cleveland&#039;s  Last Standing Historic Newspaper Building]]></title>
    <summary type="html"><![CDATA[<img src="https://temp.clevelandhistorical.clevelandhistorical.reclaim.hosting/files/fullsize/85c2fc1085e7d4b25a2ccda862d25e80.jpg" alt="Grand Superior Avenue." /><br/><p>In 1910, Daniel Rhodes Hanna, a wealthy industrialist and son of legendary political kingmaker Marcus Hanna, bought the <em>Cleveland Leader</em>, an historic, but struggling, daily newspaper. The <em>Leader</em>'s offices were at the time located in a small two-story building on the south side of Superior Avenue, just west of that street's intersection with East Sixth Street. Directly across Superior, a massive five-story building was slowly going up.  Built in two phases, and stretching all the way from Superior Avenue to Rockwell Avenue, it was the new home of the <em>Cleveland Plain Dealer</em>, the city's leading morning newspaper. </p><p>Over the next three years, "Dan" Hanna would invest heavily in the newspaper industry in an attempt to increase the circulation of the <em>Leader</em> and make it, as it had once been in the nineteenth century, a viable competitor of the <em>Plain Dealer</em>. In 1912, he purchased the <em>Cleveland News</em>, giving him control of an afternoon, as well as a morning, daily. Then, from 1913 to 1914, he engaged in a nasty and costly <a title="Cleveland Circulation War" href="https://clevelandhistorical.org/items/show/733" target="_blank" rel="noreferrer noopener">circulation war </a>with the <em>Plain Dealer</em>.  And finally in 1913, he tore down the <em>Leader</em>'s two-story building and replaced it with an elegant, state-of-the-art 14-story building, which not only dwarfed the new <em>Plain Dealer</em> building across the street, but became the largest office building erected in Cleveland to date.  </p><p>Despite the magnitude of Hanna's efforts, and the long shadow which the new Leader-News Building cast — literally — on its competitor across the street, the <em>Cleveland Leader</em> continued to struggle in the newspaper industry and, in 1917, it went out of business. But, though the newspaper itself disappeared from the city, the building Hanna erected did not. Later renamed "The Leader Building," it has now stood on the corner of East Sixth and Superior for more than a century, and, though no longer downtown Cleveland's largest office building, it remains one of its most elegant and historic. </p><p>The Leader Building was erected in 1912-1913 on grounds that were already steeped in Cleveland history. Since 1854, most of the site had been home to Trinity Episcopal Cathedral, the place where many of the city's pioneer merchants and industrialists first worshiped. In 1902, after the Episcopal Diocese had relocated to its present-day site on the corner of Euclid Avenue and East 22nd Street, the Wardens and Vestrymen of Trinity sold the church's property on Superior Avenue to Ralph King, then downtown's largest real estate developer and a patron and future President of the Board of Trustees of the Cleveland Museum of Art. </p><p>In 1905, King built a small two-story structure — call it the first Leader Building — on the site of the old Trinity Cathedral, wedging it in between the Arcade Building to the west and the Samuel Raymond mansion, by this time a boarding house with a one-story commercial addition attached to its front, to the east. This first Leader Building was standing for only five years when Dan Hanna bought the <em>Cleveland Leader</em> and then arranged for the construction of the second and much larger Leader Building, which would cover all of the grounds once occupied by Trinity Cathedral and its Parish House, as well as those of the Samuel Raymond mansion on the corner. </p><p>The new Leader Building was designed by Charles A. Platt, a New York architect whom Eleanor Roosevelt once referred to as "an architect of great taste." Platt designed the Sara Delano Roosevelt townhouse in New York, which is now an historic landmark, as well as many other buildings across the country, a number of which remain standing, including the Smithsonian's Freer Art Gallery in Washington, D.C. Platt's plan called for the Leader Building to occupy nearly all of the large site at the corner of Superior Avenue and East Sixth Street. The rectangular-shaped Beaux-Arts style building with a limestone block exterior takes up 150 feet of the site's 160 feet of frontage on Superior Avenue and 215 feet of the 220 feet of depth on East Sixth Street. It has a total of more than 300,000 square feet of interior space, almost 250,000 square feet of which over the years has been built-out for offices. The interior of the building is constructed with many notable quality materials, and features marble walls, maple wood floors, a grand lobby with columns, wrought iron screens and other ornamentation, and bronze elevators said to have been designed by Tiffany. </p><p>When the Leader Building first opened in 1913, it housed the presses of the <em>Cleveland Leader</em> and the <em>Cleveland News</em> in its basement. Its first floor was entirely occupied by the business offices of the two newspapers and the fourteenth (top) floor by the staffs of the two separate editorial departments. The remaining 12 floors were leased to a variety of business tenants, including the prestigious law firm of Squires, Sanders and Dempsey, which rented the entire 12th floor. After the <em>Cleveland Leader</em> went out of business in 1917, the <em>Cleveland News</em> continued to occupy the basement, and first and 14th floors of the Leader Building until 1926, when it moved to a new and more modern newspaper plant building at East 18th Street and Superior Avenue. The basement, which formerly held printing presses, became home to the Colonnade Cafeteria, which served building tenants and others working downtown for the next 60 years. </p><p>As the years passed, the Leader Building became known not for the newspapers once printed there, but instead for the many law firms that continued to locate there. In the early years of the twenty-first century, however, a glut of available office space in the downtown area developed and tenants began to leave older buildings like the Leader Building. In 2014, with its occupancy rate declining, the building was sold to K & D Properties, a local company specializing in real property management. In 2016, K & D, in response to a demand for more residential units in downtown Cleveland, restored the Leader building and converted its upper floors into luxury apartments. It was a process that, in the last decades of the twentieth century and the early decades of the twenty first century, gave new life to many of the city's historic downtown buildings, including the historic Leader Building.</p><p><em><strong><a href="https://temp.clevelandhistorical.clevelandhistorical.reclaim.hosting/items/show/770">For more (including 12 images) view the original article</a></strong></em></p>]]></summary>
    <published>2016-10-16T08:24:55+00:00</published>
    <updated>2026-04-17T19:17:41+00:00</updated>
    <link rel="alternate" type="text/html" href="https://temp.clevelandhistorical.clevelandhistorical.reclaim.hosting/items/show/770"/>
    <id>https://temp.clevelandhistorical.clevelandhistorical.reclaim.hosting/items/show/770</id>
    <author>
      <name>Jim Dubelko</name>
    </author>
  </entry>
  <entry>
    <title type="html"><![CDATA[Immaculate Conception Church: The Cleveland Catholic Diocese Grows Eastward]]></title>
    <summary type="html"><![CDATA[<p><strong><em>As the city's near east side neighborhoods expanded rapidly in the mid 19th century, new churches developed and flourished to serve several ethnic communities. Twentieth century growth and population transitions redefined parish roles and practices. </em></strong></p><img src="https://temp.clevelandhistorical.clevelandhistorical.reclaim.hosting/files/fullsize/9c20e52972bf8d3d485048550bde3381.jpg" alt="Immaculate Conception Church, Thomas Thorpe, Pastor" /><br/><p>The mid-1800s were a busy time for the near east side Catholic residents of Cleveland along the Superior Avenue corridor. The Cathedral of St. John the Evangelist was dedicated upon completion in 1852 and also housed a school on its grounds. Within a year, Father John Luhr founded Saint Peter parish just nine blocks east on Superior Avenue for Cleveland's German congregation and completed construction of a church and school within two years. The demand was not finished. Further out Superior, the spiritual needs of the Irish residents required the attention of the Bishop. In 1855, Bishop Rappe chartered a mission at Superior and Lyman (East 41st) Streets to become the Church of the Immaculate Conception. The first structure of the mission was the Church of the Nativity which originally stood at the site of the Cathedral of St. John. It served as the mission church and school for a decade. Another frame building was built to serve the parishioners for the next decade until the present church structure was completed.</p><p>During the growth of the mission into the parish (1856 - 1870), the congregation fluctuated in size and support under two pastors, delaying the development and construction of its permanent home. An energetic pastor, Fr. Thomas Thorpe, mounted the effort to see the construction through and on August 17, 1873, the cornerstone of the Church of the Immaculate Conception was laid with nearly 10,000 city residents looking on. By its dedication in 1878, the early English Gothic designed church structure of Berea sandstone measured 169 by 91 feet. Two "well proportioned spires, the highest of which will be two hundred and seventy-five feet" grace the front of the church with another smaller spire at its rear. Fr. Thorpe enjoyed the support of both his parishioners and many non-parishioner neighborhood residents. Bishop Gilmour reflected upon that support in his comments during the ceremony marking "progress in the world both in intelligence and in virtue." </p><p>Rapid population growth during the next 20 years saw the development of new neighboring parishes that emerged east and south of Superior Avenue: St. Aloysius in Glenville, St. Agnes and St. Agatha on Euclid Avenue, St. Columbkille on Superior Avenue. While its school continued to thrive, Immaculate Conception hosted temperance societies, a band, and was the center of many Irish festivities and celebrations every year including the central gathering place for St. Patrick's Day parade festivities. The parish maintained its prominence in the community through the second world war, however, the postwar suburban growth and urban transition brought reduced numbers of parishioners and school enrollees. Over the past few decades, Immaculate Conception has maintained a multiethnic parish and school, while serving the whole Cleveland community with the celebration of the Tridentine Latin masses.  </p><p><em><strong><a href="https://temp.clevelandhistorical.clevelandhistorical.reclaim.hosting/items/show/769">For more (including 10 images) view the original article</a></strong></em></p>]]></summary>
    <published>2016-09-27T13:55:10+00:00</published>
    <updated>2026-04-17T19:17:41+00:00</updated>
    <link rel="alternate" type="text/html" href="https://temp.clevelandhistorical.clevelandhistorical.reclaim.hosting/items/show/769"/>
    <id>https://temp.clevelandhistorical.clevelandhistorical.reclaim.hosting/items/show/769</id>
    <author>
      <name>Jim Lanese</name>
    </author>
  </entry>
  <entry>
    <title type="html"><![CDATA[Cathedral of Saint John the Evangelist: The Cornerstone of the Cleveland Roman Catholic Diocese]]></title>
    <summary type="html"><![CDATA[<p><strong><em>Cleveland's cathedral was one of the diocese's first churches established upon its creation in 1847.  A series of renovations and expansions to the cathedral complex reflected the growth of Cleveland's Catholic community and diocesan responses to evolving guidance from the Vatican.</em></strong></p><img src="https://temp.clevelandhistorical.clevelandhistorical.reclaim.hosting/files/fullsize/d9eebf4f2141f0d2db1152042c9f5820.jpg" alt="View of the Nave" /><br/><p>Amadeus Rappe was Cleveland's first Roman Catholic Bishop. He was born and ordained in France during the first half of the nineteenth century and recruited to serve in the United States in 1840 by Cincinnati, Ohio, Bishop John Purcell. He led the St. Francis DeSales parish in Toledo until 1847 when the Vatican created the Cleveland Diocese and appointed him Bishop. One of Bishop Rappe's first initiatives was to provide a 'downtown' church for the region's growing Catholic population and to initiate efforts to erect a Cathedral for the new diocese. He began both efforts simultaneously on land acquired by Father Peter McLaughlin, the pastor of Cleveland's existing Catholic parish, St. Mary of the Flats. The property is at the corner of Erie (East 9th) and Superior streets, Cleveland's eastern boundary at the time. A frame chapel, the Church of the Nativity, was consecrated on Christmas Day, 1848, while construction of the Cathedral of St. John the Evangelist was already begun on adjacent land facing Erie Street. During these early years, the Church of the Nativity would be utilized daily as a school, emphasizing the importance of Catholic education that Bishop Rappe  championed. </p><p>Construction of the Cathedral continued while the bishop sought funding in the United States and Europe to complete the project. The brick structure in ornamental Gothic style was designed by Patrick Keely, a noted Catholic church architect, and featured interior columns, delicate stained-glass windows, and a stucco finish. The handcut wood altar came from France. The exterior featured buttresses and pinnacles in the Gothic tradition. The Cathedral was consecrated on November 7, 1852, by Bishop Purcell of Cincinnati who praised the growth and ambition of the Cleveland Catholic community. Cleveland's cathedral also served as a parish for local residents with an appointed pastor. St. John's maintains that role today. </p><p>Schools for boys and girls were added, respectively, in 1857 and 1867 on the property and a separate residence facing Superior Avenue for the Bishop of Cleveland was added in the 1870s. Exterior and interior renovations commenced in 1874. A steeple and spire were added while sandstone facing was completed. By 1884 a thorough interior renovation which included stained-glass windows and black walnut furnishings in the sanctuary was completed and in 1888, a new Cathedral school was built. The boys were taught by the Brothers of Mary, while the Ursuline Sisters continued to educate the girls.</p><p>In 1927, the Cathedral was redecorated and the crypt was rmodified and rededicated to hold the relics of St. Christine and the remains of Cleveland's deceased bishops. Also, the high school division of the Cathedral school had been phased out, and the newly organized Sisters' College (later called St. John's College), for teacher preparation, moved into the school space in 1928.  </p><p>The Cathedral shared in one of the greatest events in the history of the Diocese when the Seventh National Eucharistic Congress was held in Cleveland in 1935. Thousands of people from throughout the United States and the around world came to Cleveland to adore and pledge their fidelity to Our Lord present in the Eucharist. </p><p>The Cathedral was again extensively refurbished and enlarged between 1946 and 1948 under the direction of Bishop Edward F. Hoban in celebration of its centennial. The firm of Stickle, Kelly and Stickle served as the architects with interior work by the local firm of John W. Winterich and Associates. The original brick exterior was replaced with Tennessee crab-orchard sandstone. The existing tower and transcepts were removed and a new tower constructed. Interior colored marbles and oak woodwork complemented the original decor. The newly rebuilt Cathedral was consecrated on September 4, 1948.</p><p>In 1977, yet another phase of Cathedral renovation began. In response to the mandates of the Second Vatican Council, the Cathedral's sanctuary was again redesigned and the main altar moved forward to the same location it occupied in the Cathedral of the 1850s. In 1988, six real bells for the Cathedral's tower were installed and rang for the first time on Christmas Eve. </p><p><em><strong><a href="https://temp.clevelandhistorical.clevelandhistorical.reclaim.hosting/items/show/760">For more (including 7 images) view the original article</a></strong></em></p>]]></summary>
    <published>2016-03-24T19:54:43+00:00</published>
    <updated>2026-04-17T19:17:41+00:00</updated>
    <link rel="alternate" type="text/html" href="https://temp.clevelandhistorical.clevelandhistorical.reclaim.hosting/items/show/760"/>
    <id>https://temp.clevelandhistorical.clevelandhistorical.reclaim.hosting/items/show/760</id>
    <author>
      <name>Jim Lanese</name>
    </author>
  </entry>
  <entry>
    <title type="html"><![CDATA[Colonial Theater]]></title>
    <summary type="html"><![CDATA[<img src="https://temp.clevelandhistorical.clevelandhistorical.reclaim.hosting/files/fullsize/4c8ae9c01c58a84ebd53011d15eac9da.jpg" alt="The Colonial Theatre" /><br/><p>Even before the Colonial Theater opened in 1903, vaudeville had emerged in America as a professionalized and more respected version of minstrel and burlesque shows.  By the time the first act hit the Colonial Theater's stage, variety shows had grown tremendously successful as they evolved into 'polite vaudeville.' Like other Cleveland playhouses, the Colonial Theater embraced this style of entertainment.  </p><p>Entertainers who appeared on opening night at the Colonial included Ida Fuller, "the greatest woman illusionist in the world"; Alcide Capitaine, who demonstrated her strength through acrobatics and other feats; a singing comedian; a ventriloquist; and an acrobatic comedy given by the Lavine Cameron trio. Not long after opening night, trick-performing animals, including dogs, monkeys, and a pig named "Connie," also appeared at the theater.</p><p>Beginning in the 1890s, large theater business began to control theaters across the country.  Like other Cleveland playhouses, the Colonial Theater changed hands a number of times to both local and national big business owners. In the case of the Colonial, the switch meant a substantial change in the theater's productions. In early 1904, the Drew & Campbell Theater Company was able to secure a lease over the Colonial. In order to get control of the theater, they were obligated to sign a contract stating that they would not allow vaudeville to continue there. Two days shy of the once independent theater's one-year anniversary, Drew & Campbell surrendered the Colonial's stage to the Vaughan Glaser Stock Company.</p><p>After five years under Vaughan Glaser, the Colonial was back in the hands of an independent manager who was neither part of the big-business theater trusts nor connected to any outside stock company. F. Ray Comstock leased the theater in 1909. A year later, however, Ray Comstock leased the theater to the Shuberts — major business owners who controlled theaters across the country and who had showed interest in the Colonial since the fall of 1903.  In the fall of 1918, the Colonial Theater's success under Shubert led to a name change. From that point on it was advertised as the Shubert Colonial.</p><p>Performances continued at the theater until 1930. Although Clevelanders at the time were unaware of the fact, "Mysteries of Love" was the Colonial Theater's last show. The show featured artist models and was advertised as being "For Men Only." It turned out, however, to be nothing more than a lecture-show. Because the show did not fulfill the expectations for risqué entertainment, Police Inspector George J. Matowitz put a stop to it, saying that the theater was "obtaining money under false pretenses." After Matowitz kept the theater from reopening the show, no other performances were given at the Colonial. In 1932, the long-empty theater was torn down to make way for a parking lot.</p><p><em><strong><a href="https://temp.clevelandhistorical.clevelandhistorical.reclaim.hosting/items/show/461">For more (including 6 images) view the original article</a></strong></em></p>]]></summary>
    <published>2012-05-16T11:06:39+00:00</published>
    <updated>2026-04-17T19:17:39+00:00</updated>
    <link rel="alternate" type="text/html" href="https://temp.clevelandhistorical.clevelandhistorical.reclaim.hosting/items/show/461"/>
    <id>https://temp.clevelandhistorical.clevelandhistorical.reclaim.hosting/items/show/461</id>
    <author>
      <name>Heidi Fearing</name>
    </author>
  </entry>
  <entry>
    <title type="html"><![CDATA[Tower Press]]></title>
    <summary type="html"><![CDATA[<img src="https://temp.clevelandhistorical.clevelandhistorical.reclaim.hosting/files/fullsize/e64b47242a647160590cce7da9dbb557.jpg" alt="Tower Press Entrance" /><br/><p>Upon entering the Tower Press building from Superior Avenue, one can not help but notice "The H. Black Co." engraved in tile over its doors.  The Black family, enterprising Hungarian Jewish immigrants, decided to produce ready-to-wear clothing based on European patterns.  The business began in their own home, and by 1883 Herman Black founded the H. Black Company as a manufacturer of women's coats and suits.</p><p>Morris Black, Herman's son born in 1868, became a designer in his father's company in 1890 after graduating from Harvard University.  In 1903, Morris succeeded his father as president of the H. Black Co. He would go on to become responsible for turning Cleveland into a national leader in the garment industry, second only to New York in importance. In 1907, Morris moved the H. Black Co. from its original location in the Warehouse District to a state-of-the-art facility on Superior Avenue - what is now known as the Tower Press Building.</p><p>Morris Black believed that factories should be productive as well as pleasant workplaces for his employees.  Black and architect Robert Kohn built a factory that provided attractive surroundings, proper ventilation, and ample lighting for his workers. The building consists of a two-story central wing connected by two three-story wings forming a "U" shape.  In the rear of the building is a tower, square at the base and rising to become an octagon.  When the Tower Press building was constructed, the surrounding area was mostly frame houses or undeveloped land.  By the 1930s, however, the area became an emerging garment district, home to notable garment companies such as Bobbie Brooks, Inc., Joseph & Feiss Co., Cleveland Worsted Mill, Richman Brothers Co., and Printz-Biederman.</p><p>Morris Black served as president of the H. Black Co. until 1922, when the company merged with the Printz-Biederman Co.  Printz-Biederman was founded in 1893 by Moritz Printz, master tailor and head designer of the H. Black Co.  Black, however, continued to have an impact on the garment industry as head of the Cleveland Garment Manufacturer's Association, where he attempted to stabilize the garment industry by making agreements with labor unions, allowing for the impartial arbitration of workers' grievances during strikes.</p><p>On June 6, 1911, the International Ladies' Garment Workers' Union (ILGWU) staged a massive strike. Four thousand of Cleveland's garment workers took to the streets to protest unfair working conditions.  Workers demanded a 50-hour work week with Saturday afternoons and Sundays off, but employers rejected their demands. The often violent strike lasted four months but ultimately failed as manufacturers were still able to fill their orders using smaller, non-union shops. Though the ILGWU eventually gained recognition and conditions gradually improved, the decline of  Cleveland's garment industry, which began during the Great Depression and climaxed in the late 1960s and early 1970s, led to the loss of most of these jobs.</p><p>In 1928 the H. Black Building was renamed the Evangelical Building, becoming home to a publisher of religious materials. It housed a variety of tenants in the succeeding years, but by 1987 the building was vacant and remained so until 2002.  Since then, the building has been remodeled, providing 8,000 square feet of retail and office space on the ground level as well as apartments on the upper levels.  The 130-foot-tall tower has been turned into five floors of living space. It takes a climb of over 100 steps to reach its top.</p><p><em><strong><a href="https://temp.clevelandhistorical.clevelandhistorical.reclaim.hosting/items/show/322">For more (including 10 images) view the original article</a></strong></em></p>]]></summary>
    <published>2011-08-11T14:37:29+00:00</published>
    <updated>2026-04-17T19:17:38+00:00</updated>
    <link rel="alternate" type="text/html" href="https://temp.clevelandhistorical.clevelandhistorical.reclaim.hosting/items/show/322"/>
    <id>https://temp.clevelandhistorical.clevelandhistorical.reclaim.hosting/items/show/322</id>
    <author>
      <name>Jason Fritsch</name>
    </author>
  </entry>
  <entry>
    <title type="html"><![CDATA[Federal Reserve Bank of Cleveland: A Pink Marble Palazzo for Money]]></title>
    <summary type="html"><![CDATA[<img src="https://temp.clevelandhistorical.clevelandhistorical.reclaim.hosting/files/fullsize/1b5891bb9cd35251f6e9010a9e771baf.jpg" alt="Integrity and Security, 1933" /><br/><p>Spanning more than 200 feet along Superior Avenue and East 6th Street, the thirteen-story Federal Reserve Bank of Cleveland sits comfortably among neighboring Group Plan structures in the city's Civic Center district. The building is a reminder of an era of unprecedented urban growth in Cleveland, and of the federal government's fledgling control over a central banking system.</p><p>Following the Wall Street Panic of 1907, a movement for banking reform increasingly appealed to citizens distrustful of banks and bankers. In response, Congress created the National Monetary Commission in 1908. The committee recommended the development of a central banking system that could issue currency. After years of debate, what is now called the Federal Reserve Act was passed in 1913. It called for the creation of eight to twelve autonomous Federal Reserve Banks, to be owned by the banks in the region each Federal Reserve Bank would represent. The actions of the banks were to be coordinated by a Federal Reserve Board appointed by the President. The primary function of these privately owned, but publicly controlled, institutions was to be a lender of last resort.</p><p>One of the twelve member banks was slated for Cleveland. Following its 1914 establishment, the Federal Reserve Bank of Cleveland was housed on the second floor of the Williamson Building overlooking Public Square. It served the Fourth District of the Federal Reserve: member banks in Ohio and parts of Pennsylvania and West Virginia. The Cleveland branch quickly became the third largest of the twelve Federal Reserve banks, forcing the institution to expand to multiple floors of the Williamson Building.</p><p>In 1919, the architectural firm of Walker & Weeks was hired to design a new home for Cleveland's branch of the Federal Reserve. Four architects and a team of draftsmen worked for thirteen months on the design. One thousand sketches and nearly 2,000 blueprints were prepared for the new structure. Construction began in 1921. Two years and $8.25 million later, the Fourth District Federal Reserve Bank formally opened on August 23, 1923, an event attended by an estimated crowd of 40,000.</p><p>The pink Etowah Georgia marble building fits well with the Beaux-Arts character of neighboring Group Plan buildings, such as the Cleveland Public Library and Public Auditorium. Inspired by the Medici palace in Florence, the Federal Reserve Building is reminiscent of a modern Italian Renaissance palazzo. </p><p>The grandeur of the bank's exterior is equaled or even surpassed by the intricately detailed lobby. Gold marble walls and pillars complement the ornate iron grilles that protect twelve large ground-floor arched windows. The vaulted ceiling and layout remind one of a Roman basilica. Dignified statuary, paintings, and ironwork speak to the history of the Federal Reserve institution and the ideals underlying its development. </p><p>Beyond its classical lines and elaborate interior, the building’s other design mission was to communicate soundness and safety. Exacerbated by several financial panics, people’s trust in banks waned in the early 20th Century. The Federal Reserve System was created to stem these concerns, but the physical demonstration of security was equally important. Toward this end, the Cleveland facility’s fortress-like structure includes hidden gun ports and observation windows and slots for sharpshooters under the third step of the main entrance. It also is purported that small artillery cannons or revolving gun turrets are hidden beneath the base of the statues at the building’s entrance. Inside, the two-story vault has concrete walls 6.5 feet thick. The bank vault door—100 tons and five feet thick—is the largest of its kind in the world. </p><p>All in all, the building—inside and outside—seems to say “Not only is your money safe but it’s living better than you are.” What’s more, you’re welcome to go visit your money, or at least see where it’s hanging out: Check the Federal Reserve Bank website for tour hours.  </p><p><em><strong><a href="https://temp.clevelandhistorical.clevelandhistorical.reclaim.hosting/items/show/310">For more (including 9 images) view the original article</a></strong></em></p>]]></summary>
    <published>2011-07-28T23:50:17+00:00</published>
    <updated>2026-04-17T19:17:38+00:00</updated>
    <link rel="alternate" type="text/html" href="https://temp.clevelandhistorical.clevelandhistorical.reclaim.hosting/items/show/310"/>
    <id>https://temp.clevelandhistorical.clevelandhistorical.reclaim.hosting/items/show/310</id>
    <author>
      <name>Richard Raponi</name>
    </author>
  </entry>
  <entry>
    <title type="html"><![CDATA[W.S. Tyler Co. Building]]></title>
    <summary type="html"><![CDATA[<img src="https://temp.clevelandhistorical.clevelandhistorical.reclaim.hosting/files/fullsize/1f4823f5e0b692d833f1cafadb1779a9.jpg" alt="W.S. Tyler Co. Building Entrance" /><br/><p>A common challenge faced by all older industrial cities is how to make use of multistory factory buildings. The mid-twentieth-century rush to sprawling suburban, one-level factories surrounded by ample parking lots made these original layouts increasingly obsolete for large-scale industry. Along the former Pennsylvania Railroad tracks on Superior Avenue, Tyler Village stands as one of Cleveland's best examples of a repurposed factory complex. </p><p>Washington S. Tyler, an Ohio City native, organized the Cleveland Wire Works in 1872. He founded the wire works on an eight-acre tract in a simple two-story frame structure. The company pioneered in the production of steel wire specialties and its reputation spread worldwide for quality woven wire screens, screening machinery, elevator entrances, elevator cabs and other products. </p><p>The company moved to its current location in the W.S. Tyler Co. Building in 1913. The new structure was significantly larger and over the next 40 years continued to grow to one million square feet, ten acres, and twenty-four buildings connected by a series of bridges. This unique complex allowed employees to move between buildings without going outside. It also took advantage of vertical space to maximize production in the smallest possible area.</p><p>Tyler died in 1917 at the age of 82, but his company continued to operate as an independent firm in the building. The company employed more than 500 employees at the time, most of whom lived nearby.</p><p>The Cleveland Wire Works moved to Mentor in 1962 but the building remained, continuing to house the elevator cab division into the mid-1970s. However, after Tyler sold this division to Stamford, Connecticut-based Combustion Industries in 1968, the factory complex was gradually abandoned. Once employing as many as 1,100 workers, by the mid-1970s it provided jobs for only 110. Anthony Asher purchased the property in two separate parcels in 1975 and 1978. Asher's goal was to renovate the buildings and lease them to light industries and to install 112 condominiums. He also renamed the site Downtown Cleveland Industrial Park. Tyler Elevator Products, the building's namesake, finally departed to suburban Valley View in 1984.</p><p>After turning the property over to his three sons in the 1990s, in 2005, Anthony Asher repurchased the property, this time through Graystone Properties, and began refurbishing the W.S. Tyler Company Building as Tyler Village. The bridges, which so define this mixed-use structure, are still functional and allow comfortable and convenient passage throughout the complex to parking structures, workout studios, restaurants, housing units, parks, a charter school, and even a farmers market. The array of varied businesses contrasts sharply with its long history as a single-use complex.</p><p><em><strong><a href="https://temp.clevelandhistorical.clevelandhistorical.reclaim.hosting/items/show/279">For more (including 5 images) view the original article</a></strong></em></p>]]></summary>
    <published>2011-07-22T15:05:19+00:00</published>
    <updated>2026-04-17T19:17:38+00:00</updated>
    <link rel="alternate" type="text/html" href="https://temp.clevelandhistorical.clevelandhistorical.reclaim.hosting/items/show/279"/>
    <id>https://temp.clevelandhistorical.clevelandhistorical.reclaim.hosting/items/show/279</id>
    <author>
      <name>Joe Petit</name>
    </author>
  </entry>
  <entry>
    <title type="html"><![CDATA[Weddell House and Rockefeller Building: A President&#039;s Shrine and an Industrialist&#039;s Investment]]></title>
    <summary type="html"><![CDATA[<img src="https://temp.clevelandhistorical.clevelandhistorical.reclaim.hosting/files/fullsize/823875ad8a7ceb18b176d8d1104277e2.jpg" alt="Ironwork Detail" /><br/><p>On February 15, 1861, the streets surrounding the Weddell House, as well as the windows, porches and even rooftops that looked upon the hotel, were dense with faces eager to see the newly elected president, Abraham Lincoln. Once inside his overnight lodgings on the corner of Superior Avenue and Bank (now W. 6th) Street, Lincoln walked onto the second floor balcony to greet the crowd of Clevelanders: "To all of you, then, who have done me the honor to participate in this cordial welcome, I return most sincerely, my thanks, not for myself, but for Liberty, the Constitution and Union." In 1931, the room in which Lincoln stayed during his visit was turned into a shrine to the late president. The public was welcome to visit, and fifteen presidents were among the many who visited the room. Other notable people who stepped through the Weddell House doors include the General Philip H. Sheridan, General George A. Custer, Swedish opera singer Jenny Lind, and many others.</p><p>The famous Weddell House opened in 1847. Its 200 rooms were used for offices, stores, parlors, dining, a tavern, and overnight lodgings. Important and historical events took place in the five-story, brick and sandstone structure. In August 1851, the Weddell House exhibited the first sewing machine, an invention that would soon help expedite Cleveland's industrialization. Another example of the hotel's historic significance occurred on November 13, 1869. An organization for teachers that promoted educational and professional improvements — the North Eastern Ohio Teachers Association (NEOTA) — was formed and still operates today. By 1853 the popularity of the Weddell House was so great that a four-story addition was built on Bank Street to accommodate for the high demand for rooms. </p><p>In 1903, <a href="https://clevelandhistorical.org/items/show/328">John D. Rockefeller</a> became owner of the Superior Avenue portion of the Weddell House. After two years of construction, the original section of the historic hotel had been replaced by the Rockefeller Building, a design by Knox & Elliott, a local firm whose partners got their start working for Daniel Burnham in Chicago. The design emulated the celebrated Chicago School skyscrapers of Louis H. Sullivan. In 1910, four more sections were added in the same "Sullivanesque" architectural style. Offices in the new seventeen-story building were dedicated to iron, coal, and lake shipping. John D. Rockefeller Jr. bought the million-dollar Rockefeller Building from his father for one dollar. It was later passed into the hands of Josiah Kirby in 1920 who renamed the building after himself. The Kirby Building did not keep its new name for long. Rockefeller repurchased the property simply to change it back to its original name.</p><p>In recent years, the vacant Rockefeller Building has suffered from repeated vandalism and break-ins. The forlorn skyscraper is in desperate need of investors who see its historic value and adaptive reuse potential.</p><p><em><strong><a href="https://temp.clevelandhistorical.clevelandhistorical.reclaim.hosting/items/show/247">For more (including 12 images) view the original article</a></strong></em></p>]]></summary>
    <published>2011-07-12T21:27:32+00:00</published>
    <updated>2026-05-01T01:54:36+00:00</updated>
    <link rel="alternate" type="text/html" href="https://temp.clevelandhistorical.clevelandhistorical.reclaim.hosting/items/show/247"/>
    <id>https://temp.clevelandhistorical.clevelandhistorical.reclaim.hosting/items/show/247</id>
    <author>
      <name>Heidi Fearing&amp;#32;&amp;amp;&amp;#32;J. Mark Souther</name>
    </author>
  </entry>
  <entry>
    <title type="html"><![CDATA[Superior Viaduct: Where the East Side and West Side Met]]></title>
    <summary type="html"><![CDATA[<img src="https://temp.clevelandhistorical.clevelandhistorical.reclaim.hosting/files/fullsize/scbook4_7799d9f3bf.jpg" alt="Superior Viaduct, 1878" /><br/><p>Clevelanders met the opening of the Superior Viaduct in December 1878 with great fanfare, celebrating the city's first high-level bridge. The bridge in many ways symbolized Cleveland's continuing economic growth and  development into a major American city. Prior to the Viaduct's opening, low-level bridges were the only way for vehicles to cross the Cuyahoga River. To approach these  bridges, commuters had to navigate steep valley walls. Moreover, bridge traffic would come to a halt with the passing of each and every boat. While the Superior Viaduct's central span still had to swing open several times a day to let taller ships through, it was a vast improvement over the older bridges.</p><p>The building of the Superior Viaduct began in March 1875, three years after city residents voted to fund its construction. Costs eventually came to a little over two million dollars. Despite all its grandeur, the viaduct became outdated with the opening of the <a href="https://clevelandhistorical.org/items/show/53">Detroit-Superior Bridge</a> in 1917. That bridge was built high enough to let even the larger boats pass underneath without disturbing traffic.  </p><p>The viaduct was closed to cross-river traffic once and for all when its center span was removed in 1923. Over time, the once-celebrated structure was dismantled. Today, a number of the stone arches and other components of the viaduct's western approach are all that remain.  </p><p><em><strong><a href="https://temp.clevelandhistorical.clevelandhistorical.reclaim.hosting/items/show/65">For more (including 7 images&#32;&amp;&#32;1 video) view the original article</a></strong></em></p>]]></summary>
    <published>2010-09-22T14:32:37+00:00</published>
    <updated>2026-04-17T19:17:37+00:00</updated>
    <link rel="alternate" type="text/html" href="https://temp.clevelandhistorical.clevelandhistorical.reclaim.hosting/items/show/65"/>
    <id>https://temp.clevelandhistorical.clevelandhistorical.reclaim.hosting/items/show/65</id>
    <author>
      <name>Michael Rotman</name>
    </author>
  </entry>
  <entry>
    <title type="html"><![CDATA[Detroit-Superior Bridge: Cleveland&#039;s First High-Level Span]]></title>
    <summary type="html"><![CDATA[<img src="https://temp.clevelandhistorical.clevelandhistorical.reclaim.hosting/files/fullsize/loc-detroitandviaduct_1a37ecf334.jpg" alt="New and Old Bridges" /><br/><p>Bathed in blue light at night, the Detroit-Superior Bridge (also known as the Veterans Memorial Bridge since 1989) is a striking feature on the Cleveland skyline just west of Public Square. Cleveland's King Bridge Company built the span between 1912 and 1917 at a cost of over five million dollars. This 3,112-foot-long compression arch, suspended-deck bridge was the first fixed high-level bridge in the city and, for a time, one of the largest steel and concrete reinforced bridges in the world. Its single steel span over the Cuyahoga River provides 96 feet of clearance above the water, allowing for uninterrupted vehicle traffic. At the time of its completion this was a vast improvement over the older <a href="https://clevelandhistorical.org/items/show/65">Superior Viaduct</a>, whose center span was forced to swing open several times a day in order to allow boats to pass underneath, stopping bridge traffic for five or more minutes. </p><p>Until the end of Cleveland's streetcar era in the mid-1950s, the lower deck of the Detroit-Superior Bridge carried streetcars on its four sets of tracks. To this end, a subway and underground passenger stations were built below its east and west approaches. Meanwhile, vehicular traffic on the upper deck of the bridge was heavy in the years following the bridge's opening on Thanksgiving Day 1917, and traffic tie-ups often occurred. These lessened with the opening of the city's second fixed high level span – the Lorain-Carnegie Bridge – in the 1930s. More recently, the development of the interstate highway system, with its various high-level spans over the Cuyahoga River, has further diminished the bridge's importance to commuters. However, the Detroit-Superior Bridge remains a key feature in Cleveland's built environment and an impressive example of architectural and engineering expertise. </p><p><em><strong><a href="https://temp.clevelandhistorical.clevelandhistorical.reclaim.hosting/items/show/53">For more (including 6 images&#32;&amp;&#32;1 video) view the original article</a></strong></em></p>]]></summary>
    <published>2010-09-22T10:32:53+00:00</published>
    <updated>2026-04-17T19:17:37+00:00</updated>
    <link rel="alternate" type="text/html" href="https://temp.clevelandhistorical.clevelandhistorical.reclaim.hosting/items/show/53"/>
    <id>https://temp.clevelandhistorical.clevelandhistorical.reclaim.hosting/items/show/53</id>
    <author>
      <name>F.X. O&amp;#039;Grady&amp;#32;&amp;amp;&amp;#32;Michael Rotman</name>
    </author>
  </entry>
  <entry>
    <title type="html"><![CDATA[The City Club: &quot;Cleveland&#039;s Citadel of Free Speech&quot;]]></title>
    <summary type="html"><![CDATA[<img src="https://temp.clevelandhistorical.clevelandhistorical.reclaim.hosting/files/fullsize/beca792dc0cbc2b0afee6255c38dc473.jpg" alt="The Soviet Table with Mural in Background" /><br/><p>Founded in 1912, the City Club has long been known as "Cleveland's Citadel of Free Speech." The City Club was the brainchild of Mayo Fesler, a young reformer from St. Louis who came to Cleveland to direct the reorganization of the Municipal Association. Fesler convinced local business and civic leaders that Cleveland needed a City Club like those that existed in several other cities at the time. </p><p>The City Club moved several times, always in downtown, in its 110+ year history. It originated in <a href="https://clevelandhistorical.org/items/show/937">Weber's Restaurant</a> on Superior Avenue. After four years it moved to the Hollenden Hotel, where it remained for the next thirteen years. Its most enduring location was on Short Vincent across from the Theatrical Grill, where it stayed from 1929 to 1971. Following twelve years in the Women's Federal Savings Building (very near its original location), it moved in 1983 to the Citizens Building at 850 Euclid Avenue. It stayed there exactly forty years before relocating to a former storefront at 1317 Euclid Avenue, a location with far more visibility from passersby in Playhouse Square.</p><p>As the oldest continuous free speech forum in the United States, the City Club has always encouraged a nonpartisan, open exchange of ideas relating to the key issues of the day. The weekly Friday Forum – the club's trademark event – has proven to be highly successful, drawing locally, nationally, and internationally distinguished speakers to Cleveland. It was broadcast on radio station WHK starting in 1928 and is now heard live on WKSU (Ideastream) and is rebroadcast on more than 200 radio stations nationwide. Each Forum includes a mandatory question and answer session at the end of the week's speech or debate, allowing for genuine audience participation. The only time the rule was not applied was when Bobby Kennedy gave the eulogy to Martin Luther King Jr. in 1968. In the 1980s, President Ronald Reagan balked but ultimately acceded to the club's rule requiring speakers to field open, unfiltered questions from the audience.</p><p>The City Club was also highly active beyond the Forum. One tradition, the Anvil Revue, a satirical musical staged by a cast of club members to poke fun at politicians or institutions, was staged live annually from 1914 until 1976 and has since been enacted primarily on the club's radio broadcast. In an era when downtown Cleveland was by far the largest weekday hub of businessmen and professionals, the City Club was one of a number of favored lunch meeting places, and it was common for club members to enjoy pinochle and other card games. Members gravitated to various tables that sometimes assumed reflective nicknames, most notably the Soviet Table, which attracted left-leaning members. </p><p>For its first sixty years, the City Club was ostensibly open regardless of race or creed, but apart from its Forum, it was emphatically a men's-only organization. A separate Women's City Club formed in 1916. Unlike the City Club, whose main purpose was to foster the free exchange of ideas, by the 1920s the women's counterpart also took up a range of civic causes. When the City Club moved into the Women's Federal Savings Building in 1971, the Women's City Club opted to share that space. A year later, the City Club began admitting women as members. In more recent years, the City Club has extended its programming well beyond the traditional Friday Forum to encompass forums in neighborhood venues throughout the city. Ever with an eye to the future, the oldest free speech forum has subsidized the participation of area students, perhaps in the process cultivating the next generation of City Club members.</p><p><em><strong><a href="https://temp.clevelandhistorical.clevelandhistorical.reclaim.hosting/items/show/26">For more (including 12 images&#32;&amp;&#32;3 audio files) view the original article</a></strong></em></p>]]></summary>
    <published>2010-09-16T15:01:04+00:00</published>
    <updated>2026-04-17T19:17:36+00:00</updated>
    <link rel="alternate" type="text/html" href="https://temp.clevelandhistorical.clevelandhistorical.reclaim.hosting/items/show/26"/>
    <id>https://temp.clevelandhistorical.clevelandhistorical.reclaim.hosting/items/show/26</id>
    <author>
      <name>CSU Center for Public History and Digital Humanities</name>
    </author>
  </entry>
  <entry>
    <title type="html"><![CDATA[The Arcade: Cleveland&#039;s Crystal Palace]]></title>
    <summary type="html"><![CDATA[<img src="https://temp.clevelandhistorical.clevelandhistorical.reclaim.hosting/files/fullsize/173b67dbf4e76fb9c6cf781271dd78f1.jpg" alt="Arcade, Facing Superior" /><br/><p>In the summer of 1886, former councilman and real estate broker James M. Curtiss met with acting Cleveland Parks superintendent and Case School of Applied Sciences professor John Eisenmann to express enthusiasm about a novel form of enclosed street called an arcade. After having visited an arcade in Toronto, Canada, Curtiss described to Eisenmann his dream for a grand structure in Cleveland’s downtown. Awed by the grand arcades in Europe, Curtiss spent years traveling around the United States to see other arcades and making plans for his own in Cleveland. Now, more than a decade later, he hoped to persuade Eisenmann to design a building that would “eclipse them all.” This request would produce the Arcade, sometimes called the Superior Arcade and now colloquially known as “The Old Arcade.”</p><p>Curtiss approached industrialists across northern Ohio seeking financial backing. Charles Brush, Myron T. Herrick, Louis Henry Severance, and John D. Rockefeller expressed interest in financing the project early on. They were joined shortly thereafter by Standard Oil investor Stephen Harkness and H. J. Herrick. Myron Herrick was essential in securing the land for the structure. </p><p>While Curtiss and other stockholders worked to secure funding through the sale of interests of ownership in the newly formed Arcade Company, John Eisenmann was joined by George Horatio Smith and the two went to work designing the Arcade. They designed two office towers connected by a several hundred-foot light court, surrounded by five stories of shops and offices and topped with a glass and steel roof. Eisenmann, an architectural engineer, is generally credited with the design of the Arcade’s esplanade while Smith, the architectural designer, is credited the work on the towers.</p><p>In December 1886, Eisenmann and company began the search for a location for the arcade and settled on a tract of land between Euclid and Superior, hoping to provide a commercial passageway between two of the city’s largest thoroughfares. This parcel of land seemed ideal, until he discovered that there was an unfortunate feature. Where Euclid Avenue now sits marks the shoreline of a prehistoric lake named Lake Warren. Retreating ice sheets lowered water levels, resulting in a difference in elevation between Euclid and Superior that forced Eisenmann and Smith were forced to adjust their designs. To combat this problem, they designed two main ground floors with a grand staircase connecting the two floors. </p><p>Between the issue of topography and the nature of Eisenmann and Smith’s designs, finding a contractor to build the structure proved difficult. They claimed that the designs the architects brought them were impossible to construct, particularly Eisenmann’s designs for the glass roof. The roof trusses Eisenmann designed were novel for the time and employed a technique that many contractors simply believed would not work. In Eisenmann’s designs the Arcade’s roof trusses were hinged at the base and the apex and lacked cross bracing. This technique allowed the skylight’s support to follow the shape of the skylight without interfering with light. After a series of refusals and rejections, the Arcade Company contacted the Detroit Bridge Company. Known for their experience building bridge trusses, they accepted the job.</p><p>After construction began in May 1888, the project faced continuing delays that included striking contractors and unions and continuously rising costs. Initially, the project was expected to cost $500,000. As the Arcade reached completion, journalists speculated that the project must have cost more than a million dollars. Following various delays and unforeseen expenses, the Arcade opened to the public on May 30, 1890, with a final cost of $875,000.</p><p>The Arcade and its design demonstrated the changing times with new engineering and architecture techniques. At the time it opened the Arcade was nothing short of a modern marvel. With two nine-story office towers connected by a five-story esplanade, the building was the largest and tallest of its kind attempted in the U.S. The entrance towers on both ends included heavy loadbearing masonry walls. The upper floors of both towers used steel skeletons like one first employed in a Chicago skyscraper a few years earlier. Eisenmann’s design of the glass roof proved particularly innovative, and some visitors remarked that there is “better light inside the building than there is outside in the street, as the light pours through the immense glass covering and is reflected to all parts of the structure.” Beyond its architectural importance, the Arcade also boasted a beautifully decorated interior. Virtually every surface on the interior is decorated with intricate metalwork, marble walls, brass elevator doors, gargoyles, and Roman mosaic floors. </p><p>Many Cleveland businesses and professionals raced to occupy the new building, filling the Arcade with top-of-the-line restaurants, retailers, and other services. One of the original retailers was Baxter and Beattie (later H.W. Beattie and Sons). One of Cleveland’s most prominent diamond merchants, H.W. Beattie operated his jewelry store in the Arcade from 1890 to 1977, when it moved to the Statler. The store was well-known for the eye-catching gemstone displays created by Beattie’s youngest son Milton. These displays involved using gemstones to form mosaic-like images, including portraits of presidents, animals, flags, and other themes. His displays literally stopped patrons in their tracks, so much so that there is still a groove worn into the floor outside where the shop was located. Milton Beattie continued creating these displays, rotating them weekly, until his death in 1998. </p><p>By the turn of the century, the Arcade was said to have only one rival, the Galleria Vittorio Emanuele in Milan. The Arcade served as an urban amenity to the citizens in Cleveland. It provided a passage between two of the city’s largest thoroughfares, leisure space for the public, and even Sunday band concerts. The Arcade also served as an important shopping district. The construction of the Arcade, and its successors, the <a href="https://clevelandhistorical.org/items/show/236">Colonial and Euclid and Arcades</a>, responded to the expansion of industry between the Cuyahoga River and Public Square that caused many retailers to move toward Euclid Avenue in the late nineteenth century. The addition of new streetcar lines in Public Square in the late 1880s also turned this area into prime real estate, encouraging more retailers to make the move eastward.</p><p>Nicknamed “Cleveland’s Crystal Palace,” the Arcade served as an ideal location to host large-scale events and did so many times throughout its history. Famously, the Arcade became the site for the National Convention of Republican Clubs in June 1895, which included visits from Marcus Hanna and Ohio governor and future president William McKinley. It also hosted a range of functions from the biennial Symphony Ball in 1960 to the annual meeting of the National Trust for Historic Preservation in 1973. </p><p>In 1939, the original Richardsonian Romanesque entry for the Euclid Avenue façade was replaced with a more modern storefront. Designed by Walker & Weeks, these changes incorporated more modernist style, removing the arched front and incorporating Art Deco elements. Constructed by the Sam W. Emerson Co., the renovations included the Euclid façade redesign, reinforcing the loadbearing walls with steel beams, and the addition of two large medallions with the profiles of Harkness and Brush. However, the Superior entrance has retained its original arched design. </p><p>In 1975, the Old Arcade became the first building in Cleveland to be listed on the National Register of Historic Places. Shortly after in 1978, the Arcade was purchased by Harvey Oppmann and two San Francisco investors. Oppmann made some renovations to the structure, including a small food court on the lower level. However, the Arcade's designation as a historic landmark did not guarantee its survival. As downtown employment began to decrease and retailers moved into suburbs to accommodate growing clientele there, the Arcade saw an increase in vacancies. Some retailers in the 1980s also cited rising rent prices for their move. In 2001, following the threat of demolition, the Arcade underwent extensive renovations and redevelopment and has become home to a Hyatt Regency Hotel.</p><p><em><strong><a href="https://temp.clevelandhistorical.clevelandhistorical.reclaim.hosting/items/show/24">For more (including 10 images, 2 audio files,&#32;&amp;&#32;1 video) view the original article</a></strong></em></p>]]></summary>
    <published>2010-09-16T10:53:37+00:00</published>
    <updated>2026-04-17T19:17:36+00:00</updated>
    <link rel="alternate" type="text/html" href="https://temp.clevelandhistorical.clevelandhistorical.reclaim.hosting/items/show/24"/>
    <id>https://temp.clevelandhistorical.clevelandhistorical.reclaim.hosting/items/show/24</id>
    <author>
      <name>Cheyenne Florence</name>
    </author>
  </entry>
</feed>