<?xml version="1.0" encoding="UTF-8"?>
<feed xmlns="http://www.w3.org/2005/Atom">
  <title type="text">Cleveland Historical</title>
  <updated>2026-08-22T05:21:23+00:00</updated>
  <generator uri="http://framework.zend.com" version="1.12.20">Zend_Feed_Writer</generator>
  <link rel="alternate" type="text/html" href="https://temp.clevelandhistorical.clevelandhistorical.reclaim.hosting/"/>
  <link rel="self" type="application/atom+xml" href="https://temp.clevelandhistorical.clevelandhistorical.reclaim.hosting/items/browse?output=rss2"/>
  <id>https://temp.clevelandhistorical.clevelandhistorical.reclaim.hosting/</id>
  <author>
    <name>Cleveland Historical</name>
    <uri>https://temp.clevelandhistorical.clevelandhistorical.reclaim.hosting</uri>
  </author>
  <link rel="hub" href="http://pubsubhubbub.appspot.com/"/>
  <entry>
    <title type="html"><![CDATA[Shaker Historical Society and Museum: Challenging Suburban Resistance and Shaping Community Identity in the Quest for Home]]></title>
    <summary type="html"><![CDATA[<img src="https://temp.clevelandhistorical.clevelandhistorical.reclaim.hosting/files/fullsize/50726ca80912a440e06313046e9fd8e7.jpg" alt="Shaker Historical Society, 16740 South Park Boulevard (Scrapbook Excerpt)" /><br/><p>The Shaker Historical Society and Museum has a rich history marked by its successful establishment and resilience in overcoming challenges to secure a permanent location. The Museum presents historical artifacts and educational programs that extend beyond the <a href="https://clevelandhistorical.org/items/show/674">North Union Shaker</a> community, engaging Shaker Heights residents in public history. The legacy of the Van Sweringen brothers, who influenced the design of city streets and community values, is deeply embedded in the area’s physical layout and reflected in the Museum's role within the community.</p><p>Building on this foundation of historical interest, the story of the North Union Shaker community itself is central to understanding the origins of Shaker Heights. Founded by Ralph Russell in 1822, the Shaker community occupied the lands now known as Shaker Heights and Cleveland Heights. Although the community disbanded in 1889, its utopian ideals left a lasting legacy that helped shape the vision of the master-planned suburb. Interest in the Shakers within the community began to grow in the mid-1920s, when the Shaker Heights School District started incorporating local history into its educational programs. Teachers Edythe Turner and Pearl Lee Stark played a pivotal role in this effort, collecting Shaker artifacts and embedding them into the third-grade curriculum, ensuring that future generations would engage with this important chapter of the area’s past.</p><p>The Shaker community attracted interest from several institutions in the Cleveland area, with Wallace H. Cathcart, former director of the Western Reserve Historical Society (WRHS), initiating the Shaker collection in 1911. Today, the WRHS holds approximately 900 Shaker photographs from 1860 to 1920, which were vital in shaping a coherent public understanding of the North Union Shaker community’s legacy. Caroline B. Piercy, a Shaker Heights resident, extensively studied the Cathcart collection and published <em>The Valley of God’s Pleasure: A Saga of the North Union Shaker Community</em> in 1951. Her research led to connections with other local residents, including Rev. John M. Schott, Cary Alburn, Benjamin Jenks, and Councilman John A. Hecker, who took a major step in preserving this history by founding the Shaker Historical Society and Museum (SHS). Elizabeth B. Nord, the Museum's volunteer curator for twenty years until her death in 1972, was also instrumental in this effort. The Society began gathering Shaker artifacts and donations, hosting its first garden party on June 11, 1948, in the Shaker Room of the WRHS.</p><p>Over the next twenty-two years, the Shaker Historical Society relocated seven times before settling into a storefront at 3488 Lee Road in 1968. However, this location proved unsustainable due to high costs, prompting the board to seek a more permanent home for the Society and Museum. In 1966, a special board meeting was held in the basement of Boulevard School to discuss the donation of the Myers mansion. Designed by architect Daniel Reamer in 1910 for Louis Myers of the Van Sweringen Company, the mansion was being negotiated by his son, Frank Myers, as a potential permanent home for the SHS. The Myers mansion was historically significant, situated on the original site of the Shaker settlers’ farm and near Horseshoe Lake, created by the settlers’ dam. Despite this, local residents and neighbors at the time strongly opposed the Museum’s move into the area. Their concerns about relocating the Museum to a residential neighborhood reflected the nineteenth-century ideals behind the Van Sweringen brothers’ vision of an ideal “utopia.” In response, Mayor Paul K. Jones decided to allow neighborhood residents to voice their opinions based on issues of zoning policies.</p><p>The Van Sweringen brothers sought to control property values in Shaker Heights through deed restrictions, a common practice in American suburban development. By promoting homeownership, they aimed to stabilize property values and prevent “undesirable” neighbors, enforcing both aesthetic standards and racial covenants. In 1925, they introduced Restriction No. 5, which encouraged residents to return old property deeds for approval before selling. Zoning regulations were also implemented, designating certain areas for single-family homes while allowing commercial use in other zones. The northern areas of South Park Boulevard and Lee Road were reserved for single-family residences, while the neighborhoods south of South Woodland Road and Van Aken Boulevard were subject to a mix of zoning types. Together, Restriction No. 5 and the expanded zoning regulations reinforced the Van Sweringen brothers' vision of a white, upper-to-middle-class "utopia."</p><p>Although Shaker was well on its way to becoming a community that embraced social diversity, the Van Sweringen vision of exclusivity and zoning control was echoed decades later when the Shaker Historical Society's proposal to relocate to the South Park Boulevard neighborhood faced resistance. Much like the earlier concerns over "social invasion" and zoning laws, opponents feared the impact of the Society's move on the residential character of the area. <span>To bypass these objections, trustee Frank Myers donated the property to the state with vice president William R. Van Aken handling the legal complexities of the transfer, enabling the Society to contract with the State Department of Public Works and avoid city zoning regulations.</span></p><p>This effort to overcome zoning resistance marked a pivotal moment in the Shaker Historical Society's development and expansion. Drawing on this achievement, the Society began to shift its focus toward broader public engagement. The president of the SHS at the time, William Van Aken, discussed opening the Museum to all residents of northeastern Ohio, and the public was first invited into the space during a tour conducted around the Shaker Lakes in 1970. Building on this momentum, the Women's Committee of the SHS was established in June 1971 to increase interest, funding, and volunteer support for the museum. In 1972, Elizabeth Nord made a significant contribution by donating her personal library to the SHS and receiving the Golden Deeds Award from the Exchange Club of the Heights. Tragically, she passed away from a heart attack just four months later. The 1980s marked a period of expansion for the Society, which showcased four major exhibits and elected its first female president in 1988, further solidifying its commitment to inclusive public history.</p><p>The success of these early efforts laid the groundwork for the Shaker Historical Society’s continued growth and evolution. As the Society expanded its reach and strengthened its community ties, it also began to reflect the values and identity of Shaker Heights itself. The suburb, deeply intertwined with the concept of "home," influenced the Society’s transition into a single-family residence, further aligning its mission with the broader emphasis on home and place that defines the area. By broadening its focus from solely representing the Shakers to engaging more deeply with the diverse local community, the Shaker Historical Society and Museum is forging a new identity for public history in Shaker Heights—one that reflects the suburb's contemporary values while enriching its historical narrative.</p><p>Today, the Shaker Historical Society and Museum, along with the Elizabeth B. Nord Memorial Library and Archives, operates in its permanent location at 16740 South Park Boulevard. Despite past resistance, the museum now stands as a hub for public history, education, and community development, honoring the legacy of the North Union Shakers on the very land they once inhabited.</p><p><em><strong><a href="https://temp.clevelandhistorical.clevelandhistorical.reclaim.hosting/items/show/1040">For more (including 14 images) view the original article</a></strong></em></p>]]></summary>
    <published>2024-11-26T01:14:49+00:00</published>
    <updated>2026-04-17T19:17:43+00:00</updated>
    <link rel="alternate" type="text/html" href="https://temp.clevelandhistorical.clevelandhistorical.reclaim.hosting/items/show/1040"/>
    <id>https://temp.clevelandhistorical.clevelandhistorical.reclaim.hosting/items/show/1040</id>
    <author>
      <name>Makialani Kanewa-Mariano</name>
    </author>
  </entry>
  <entry>
    <title type="html"><![CDATA[The Home in the Sky: &quot;A Doll&#039;s House for Grown-Ups&quot;]]></title>
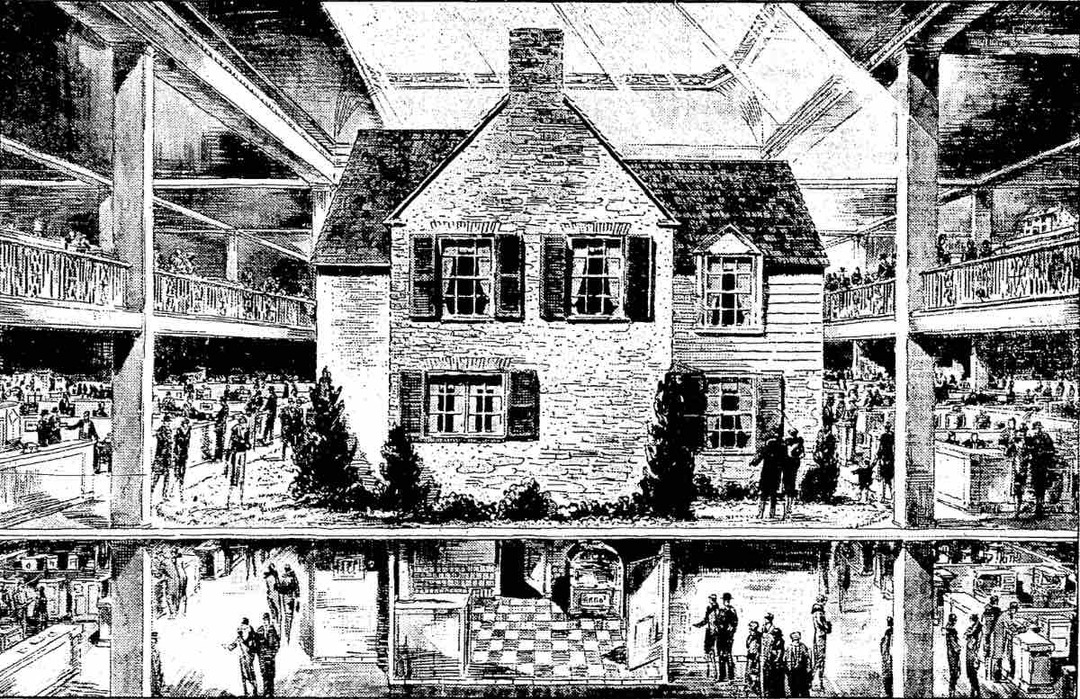
    <summary type="html"><![CDATA[<p><strong><em>On the evening of Friday, April 4, 1930, members of the Builders Exchange (a nonprofit building trades association) dined with their families in the Guildhall, a restaurant on the tenth floor of the association’s headquarters building in the Terminal Group. After dinner, they rode elevators up to the Exchange’s brand-new indoor model home exhibit, known as the Home in the Sky. Governor Myers Y. Cooper delivered a dedication speech broadcast from Mount Gilead, Ohio, and pressed a radio-control button to remotely illuminate the home. The next day, airplanes circled the skyscraper and dropped “festoons of roses.” Then Mayor John D. Marshall and his wife turned the key to officially open the house to the public. Speaking amid a worsening Great Depression that threatened the construction industry, Marshall predicted reassuringly, “Here home ownership will be fostered.” By the close of the opening weekend, an estimated 10,000 people had viewed downtown's novel new attraction.</em></strong></p><img src="https://temp.clevelandhistorical.clevelandhistorical.reclaim.hosting/files/fullsize/4b4740dd1eeaf73422d3577dc9b7cd09.jpg" alt="Drawing of the Home in the Sky" /><br/><p>The Home in the Sky was a 39 x 31 foot, two-story, six-room, Colonial-style house erected by Building Arts Exhibit Inc. in a 51-foot-tall open court on the 17th and 18th floors of the Builders Exchange Building. A gallery on the 18th floor enabled close inspection of the house's second story and roof. The house showcased the latest building materials, home decoration and furnishings, all surrounded by a landscaped lawn and additional "Building Arts" displays. The Home in the Sky emerged from plans by the Builders Exchange in the late 1920s. In cooperation with the American Institute of Architects Cleveland Chapter and the Better Homes Association, it held a statewide contest in 1929 to design the house. Fred J. Abendroth of Dunn & Copper Architects in Cleveland won first prize, beating about 2,500 other contestants. The house’s conservative design mirrored that of the nearby Terminal Tower, which mimicked 20- to 30-year-old skyscrapers in New York and Chicago rather than embracing the modernism of Art Deco.</p><p>The house's conservative architecture was perhaps best evoked in the Cleveland Builders Supply Company’s explanation of the use of “Cleveland Rustic” face brick for much of the exterior: “Vision, with closed eyes, a home of brick nestled amongst groups of trees and masses of flowering shrubs; a home, not glaringly new in appearance, but reflecting the softened, weathered touch which is Nature’s gift alone; a home redolent with the atmosphere and age-old glamour which typifies the architecture of our forefathers. This pictures, briefly, the effects created by ‘Cleveland Rustics’ in ‘The Home in the Sky.’”</p><p>The May Company’s home decorating department furnished the Home in the Sky. The house’s first floor featured a vestibule with coat closet; a living room with a bay window, a fireplace, and wooden mantel flanked by bookcases with a door opening onto a garden porch; a dining room; a modern kitchen with the latest electric appliances and a breakfast nook. The second floor included a stair-hall, three bedrooms with closets (one of them a nursery), and a green and mauve bathroom. In the basement was a pine-paneled recreation room with a fireplace, bright-red leather lounge chairs, and laundry with “electrical labor-saving devices designed to lighten the work on the modern home-maker.”</p><p>Visitors were free to roam the house on their own or to take a guided tour led by Florence LaGanke, who also served as the exhibit’s director of women’s activities. They could not only see a range of materials and furnishings in what the <i>Plain Dealer</i> called "a doll's house for grown-ups" but also obtain expert advice on construction, furnishings, home management, and even landscaping and gardening techniques. WTAM also broadcast a regular biweekly program from the exhibit to explore such topics. Clubs were also welcome to reserve space for their meetings. </p><p>In its first year, the Home in the Sky attracted 300,000 visitors. As novel as the Home in the Sky was, however, the Builders Exchange wanted to ensure that there was always something new to see so that Cleveland’s would make return visits. In May, as Clevelanders’ attention turned to the outdoors, it debuted a “summer cottage” and horticultural exhibition on the 18th floor and partnered with a number of local organizations to offer an eight-day gardening clinic. To make the garden as useful as possible, the exhibit builders hauled in tons of soil donated by gardeners all over Cuyahoga County and representing common types in the Cleveland area: “Raw Parma subsoil that has not seen the light of day for 6,000 years is there. Then there is well worked clay loam from the W. G. Mather estate, prize winning garden soil from Lakewood, the much maligned but fertile soil of downtown Cleveland, sands of Euclid Avenue, clay of the Heights. Your soil will be represented,” one newspaper article assured. The exhibit also displayed a flagstone terrace, a hedgerow, shrubs, and a backyard garden with “onions, spinach, beets and other homely vegetables.” </p><p>For a time, updates continued. In the fall of 1930, the Home in the Sky received a top-to-bottom refurnishing, this time by Higbee’s. The following spring, it opened a new exhibit called Sky City, a model streetscape lined by rows of homes exhibiting “building products in their proper settings.” It also featured the “Court in the Sky,” a courtyard to showcase different floor materials. In 1934, <a href="https://clevelandhistorical.org/items/show/958">Kinney & Levan</a> assumed responsibility for furnishing the Home in the Sky, along with the newest addition to the Builders Exchange exhibit, the American Institute of Architects Cleveland Chapter–designed “House of Tomorrow.” However, coverage of the Home in the Sky exhibit dropped precipitously thereafter. Occasional mentions suggest that it remained open but was not promoted. In 1941, the Builders Exchange moved to Euclid Avenue and East 18th Street and Sherwin-Williams took over its former space to house some of its operations formerly handled at its Canal Road facility. It is not recorded how the Builders Exchange dismantled the Home in the Sky.</p><p>The Home in the Sky was surely one of the nation's most ambitious demonstration houses because of its novel location atop a skyscraper. But downtown Cleveland also saw several other demonstration houses in the 1930s. Four of them appeared on the grounds of the Great Lakes Exposition in 1936. Two of those served as commemorative replicas of the log cabins that had once housed early settler Lorenzo Carter and future President James A. Garfield. (Local interest in commemoration had led civic leaders to build a <a href="https://clevelandhistorical.org/files/show/11993">log cabin</a> on Public Square for the city’s 1896 centennial and would later inspire a <a href="https://clevelandhistorical.org/items/show/286">replica</a> of Carter’s cabin in the Flats on the occasion of the U.S. Bicentennial in 1976.) In contrast, the other two were showcases for the home construction and real estate industries. Nestled between City Hall and the Cuyahoga County Court House were a small brick demonstration house built by Cleveland Builders Supply Co. and a large wood-frame, columned mansion constructed by the Cleveland Lumber Institute and furnished by the Halle Bros. Co. The Halle House invited visitors to see how they could recapture the flavor of colonial Virginia in their own homes by shopping Halle’s. In 1939, yet another demonstration house, this one sponsored by the American Legion, opened to the public on Euclid Avenue at East 21st Street in front of the Legion’s headquarters (now the site of CSU’s Student Center). Known as the Low Cost Demonstration Home, the diminutive Cape Cod measured only 28 x 26 feet and surely reflected the harsh reality that a decade of depression posed for the building trades. </p><p>Two decades later, the city’s building trades had a new reason for downtown demonstration homes. Unlike in the context of the Great Depression, when the Builders Exchange attracted Clevelanders to the city center in hopes of inspiring them to build new homes on the suburban periphery, by the 1950s, civic leaders were grappling with the consequences of outward population movement for the central city. In 1955, on the cusp of federal urban renewal, the National Retail Lumber Dealers Association unveiled Operation Demonstrate on the Mall, adopting the slogan “Live Better Where You Are.” The organization split in half and hauled two “age-blacked shells” of houses from Charity Avenue (a street that would in a few years be obliterated for the St. Vincent urban renewal project) to the Mall, where they were rebuilt and renovated to become Operation Demonstrate’s Traditional House and a Contemporary House. After the demonstration ended, the houses were put up for sale, to be moved by the buyer. Ultimately, the houses were loaded onto a barge at the foot of East 9th Street and ferried fifty miles west to Huron, Ohio.</p><p>The Home in the Sky, along with other demonstration houses, was a symbol of the ascendancy of the idea of housing as a consumer product. Fearing the effects that the Great Depression (and, later, urban decay) might have on homeownership, those with a profit stake in the private housing market used demonstration houses to entice the public into a marketplace with countless materials and products that might make the American Dream their reality. In that sense, a visit to the Home in the Sky was not unlike how people today browse Zillow, watch HGTV, or visit the Home & Garden Show at the I-X Center for home buying, remodeling, landscaping, and gardening inspiration.</p><p><em><strong><a href="https://temp.clevelandhistorical.clevelandhistorical.reclaim.hosting/items/show/1028">For more (including 14 images) view the original article</a></strong></em></p>]]></summary>
    <published>2024-06-29T16:35:12+00:00</published>
    <updated>2026-04-17T19:17:43+00:00</updated>
    <link rel="alternate" type="text/html" href="https://temp.clevelandhistorical.clevelandhistorical.reclaim.hosting/items/show/1028"/>
    <id>https://temp.clevelandhistorical.clevelandhistorical.reclaim.hosting/items/show/1028</id>
    <author>
      <name>J. Mark Souther</name>
    </author>
  </entry>
  <entry>
    <title type="html"><![CDATA[African American Museum of Cleveland: Icabod Flewellen&#039;s Dream ]]></title>
    <summary type="html"><![CDATA[<img src="https://temp.clevelandhistorical.clevelandhistorical.reclaim.hosting/files/fullsize/d78d197a863c1fd79cd03fa1e5eb65d8.jpg" alt="The African American Museum" /><br/><p>Icabod Flewellen founded the first independent African American museum in the United States. In his home at 8716 Harkness Avenue, Flewellen chartered the Afro-American Historical and Cultural Society in 1953. His vision was the preservation and dissemination of information regarding the contributions of individuals of African descent. He hoped to educate young people about the positive contributions of African Americans to the cultures of the world, and to eliminate distorted portrayals and images of African Americans. </p><p>At age 13, Icabod Flewellen began collecting newspaper clippings about African American history. He drew inspiration from the writings of the Jamaican author J. A. Rogers, a self-trained historian, novelist, and journalist who spent most of his life debunking pseudo-scientific and racist depictions of people of African ancestry while popularizing the history of persons of black people around the world. Flewellen’s passion was also inspired by the lack of African American history in American classrooms. As he told the <em>Cleveland Plain Dealer</em>, “My daddy, who was a railroad brakeman, used to tell me of the great black inventors on the railroad. Every now and then we found a self-motivated teacher who would throw in a few things that weren’t in the textbooks, but still, we got very little Black history.” </p><p>Flewellen graduated from high school in the mid-1930s and began working for the Civilian Conservation Corps (CCC), a New Deal program created in 1933. At the age of 23, Flewellen went to West Virginia State University and enrolled in the National Youth Administration (NYA), another New Deal program, but ended up switching to the Civil Pilot Training Program. In 1942 Flewellen was drafted into the U.S. Army and served in North Africa in the quartermaster's service. </p><p>His first collection, located in his West Virginia home was, he said, “exceedingly rich with historical material.” While Flewellen served in the military, he asked his neighbor Mr. Pryor to store his collection in his garage. Unfortunately, most of the collection was lost when a firebomb thrown by white supremacists destroyed the garage. Flewellen was honorably discharged from the Army in 1945 and he moved to Cleveland. After his return from the military, Flewellen stated, “They were people who did not like what I was doing.” Undeterred, within a few years after moving to Cleveland, Flewellen had essentially transformed his home into a museum. It was so stuffed with portraits, letters, documents, books, busts and sheet music that he barely had room to sleep and eat. Seeking to institutionalize his activity, Flewellen helped organize and became president of the Afro-American Cultural and History Society, the first such organization in the U.S. With the help of the AACHS and his neighbors, Flewellen’s collection continued to grow. </p><p>In 1964, Flewellen’s and the AACHS’s accomplishments were recognized by the “Parade of Progress,” a national exhibition held at Cleveland’s Public Hall. A portion of Flewellen’s collection was on display as one of fifty displays set up by the National Service Center. Flewellen never tired of his role in bringing African American accomplishments to the public’s attention, including Garrett Morgan’s invention of the traffic light, Charles Drew’s work in perfecting blood plasma, and John Green’s role as the father of Labor Day. As Flewellen observed, “The Negro child doesn’t realize how great is his heritage. My goal is to let the Negro child know his ancestors were something besides just slaves.” Flewellen hoped his exhibition at the “Parade of Progress” would help create interest in the museum he wanted to build. </p><p>Flewellen opened his first museum outside of his home in a tiny classroom in the old school building behind St. Marian Catholic Church at 2212 Petrarca Avenue near Cedar Avenue and Fairhill Road in 1968. The next location was briefly located at the old Bell building at 1839 East 81st Street. Finally, in February 1983 it moved to the Cleveland Public Library’s decommissioned Treasure House building at 1765 Crawford Road in Hough.</p><p>By the 1970s, African Americans were being heard. Yet in spite of the fact that Black culture and history were increasing in popularity, the Afro-American Cultural and Historical Society faced extinction in a month’s time unless support and a benefactor could be found. The AACHS became a victim of the Black movement’s success. “It’s a really big thing these days,” said Flewellen. “There’s so many people jumping on the bandwagon with Black movements at universities, colleges, and other things who have much more funds and facilities than we do, we don’t find it easy to get support like that.” After seventeen years of struggling to keep his organization going, Flewellen's fortunes still appeared dim.</p><p>By 1985, a rift between founder and museum board over managerial and financial concerns forced Flewellen out. The group disbanded, which broke his heart. He saw his life’s work wasted. When his dream could not be a reality, he arranged for his entire collection to be donated to the East Cleveland Public Library upon his death, which came in 2001. Much of his life’s work lies in a wing of the library called The Flewellen Collection. </p><p>The African American Museum has provided cultural awareness, education about Black history, and community events, in addition to a collection of artifacts that represent a holistic view of the African Diaspora experience. Because of the vision and sacrifices made by Icabod Flewellen and countless others to document and display the accomplishment of African Americans and people of African descent, the National Museum of African American History and Culture was born. President Barack Obama spoke at the groundbreaking ceremony February 22, 2012, and on September 24, 2016, the museum opened – a long-imagined dream come true that would have made Flewellen proud.</p><p><em><strong><a href="https://temp.clevelandhistorical.clevelandhistorical.reclaim.hosting/items/show/897">For more (including 10 images) view the original article</a></strong></em></p>]]></summary>
    <published>2019-12-06T19:11:43+00:00</published>
    <updated>2026-04-17T19:17:42+00:00</updated>
    <link rel="alternate" type="text/html" href="https://temp.clevelandhistorical.clevelandhistorical.reclaim.hosting/items/show/897"/>
    <id>https://temp.clevelandhistorical.clevelandhistorical.reclaim.hosting/items/show/897</id>
    <author>
      <name>Linda Mack</name>
    </author>
  </entry>
  <entry>
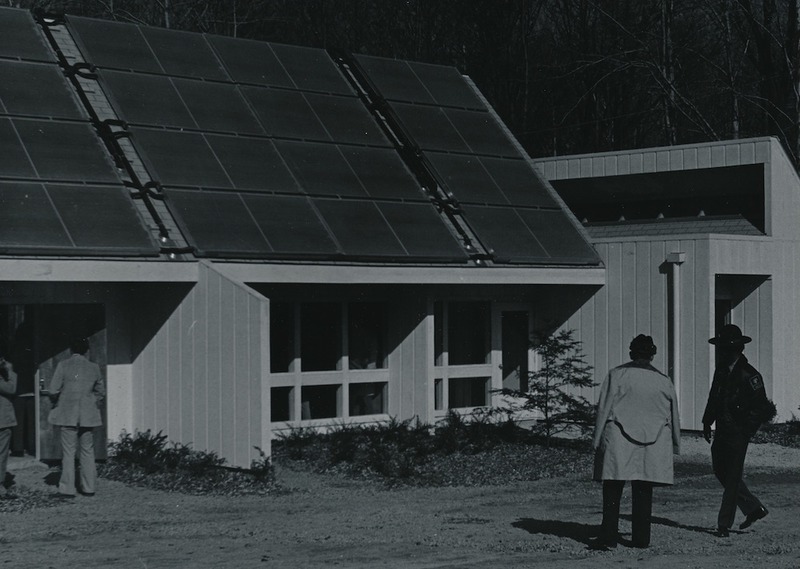
    <title type="html"><![CDATA[Solar Interpretation Center: A Model of Efficiency]]></title>
    <summary type="html"><![CDATA[<p><strong><em>As prices for gasoline, heating oil, electricity and natural gas skyrocketed during the 1970s,  Americans increasingly explored alternatives to fossil fuel energy resources.   In an effort to promote its mission of conservation, the Cleveland Metroparks opened a unique, state-of-the-art interpretation center that harnessed the power of the sun.</em></strong></p><img src="https://temp.clevelandhistorical.clevelandhistorical.reclaim.hosting/files/fullsize/5ee47ef813bbef0ead7bf5f01e7f940c.jpg" alt="Solar Panels" /><br/><p>In 1976, the Cleveland Home and Flower Exposition drew a record crowd of nearly 100,000 persons during its opening weekend.    The annual convention displayed the latest in landscaping techniques, construction materials and methods, and home furnishings.  Eager consumers sauntered about the 250-plus exhibition booths and elaborate indoor gardens that temporarily adorned Cleveland's Public Hall.  Inside the building, a canopy of trees jut out from a transplanted pastoral landscape embellished with waterfalls, rustic patios, windmills, greenhouses, flowering shrubs, and cobblestone walls.  </p><p>Two full-scale model homes highlighted the show. A red cedar shake geodesic dome, called Fantasia, offered potential homeowners reduced building and heating costs by minimizing the structure’s surface area.  The year’s main attraction, however, was a house designed by Neil William Guda of Shaker Heights.  Equipped with “every possible energy-saving device,” the model home invited visitors to explore new ideas about energy efficiency.  Refereed to as the "solar home,"  Guda's exhibit was slated for relocation in the Cleveland Metroparks North Chagrin Reservation at the close of the show.   The underlying concept of the structure aligned with the Cleveland Metroparks long-standing mission to promote conservation, an idea that Clevelanders were increasingly willing to embrace.  </p><p>Public attitudes toward solar power, conservation, and environmentalism were changing.  A nationwide “energy crisis” was leaving its signature on every facet of American life as prices for gasoline, heating oil, electricity and natural gas skyrocketed during the 1970s.  Fossil fuel alternatives began to shed their counter culture stigma, and technologies for harvesting renewable, clean energy garnered public interest.  The exposition's model home envisioned possibilities for the future of home design, and the potential of the wind and sun as practical energy resources - even during the bleakest of Cleveland winters.  </p><p>Decades of postwar prosperity and voracious consumption had screeched to a halt just a few years prior to the 1976  Home and Flower Exposition.  Although oil production in the United States had been outpaced by rising consumer demand since the  late 1940s, prices were kept low in part by East Texas oil reserves. Coinciding with the decline of this oil surplus during the early 1970s, the Organization of Petroleum Exporting Countries (OPEC) imposed an oil embargo in 1973 on nations providing aid to Israel during the Yom Kippur/October War.   Foreign petroleum producers also drastically raised benchmark prices, and the cost of oil quadrupled.  Americans experienced fuel shortages for the first time since the days of World War II rations.  The country's problems were not limited to high gasoline prices, though.  America's infrastructure was built upon fossil fuel combustion, and the oil crisis lent a forceful hand in spiraling the United States into an economic recession.  Industrial workers feared layoffs, over 20,000 gas stations closed, consumer goods inflated to offset transportation expenses, and the high cost of petroleum-based fuels was paralleled by skyrocketing electricity and natural gas prices. </p><p>Local, state, and national government officials quickly called upon citizens to conserve their resources.  Speed limits were lowered, gas stations were asked to close on either evenings or Sundays, and governmental policies were drawn up to promote energy reform and reduce the nation's dependence on petroleum. The finite nature of fossil fuels and impact of over-consumption could no longer be ignored.   As a national debate emerged over the development of petroleum alternatives, the environmental movement flourished and found a voice in shaping energy policy. In Washington, funding was generously allotted to researching alternative power sources.  While the bulk of resources fell to advancing coal based fuels and nuclear fission plants, room was carved out in the budget for the promotion of wind and solar power technologies.</p><p>The promise of clean, renewable solar energy and wind power resonated with the public. The potential environmental toxicity of coal fuels and nuclear waste was not lost on Clevelanders already confronted with a burning river and dying lake.  The energy crisis seemingly worsened each year, and it was believed that the world's supply of oil and natural gas was running out.  The technology required to generate alternative energy, however, was new, untested and incredibly expensive. There was a lot of talk about the possibilities of  passive and active solar-powered homes by 1975, but few prototypes had been constructed.  A solar home erected on Ohio State fairgrounds in the fall of 1975 received mixed reviews; engineers were neither able to keep the house warm or water tank hot without utilizing supplemental power sources. Electricity and natural gas remained the cheapest energy options for heating and cooling homes.  </p><p>In Cleveland, builders turned to conservation techniques in order to stay afloat in the sinking economy. Residential designs became more compact, cathedral ceiling disappeared from new construction, and windows got smaller.  The model home built for the Home and Flower Exposition in 1976 presented a myriad of additional energy saving options to realtors, homeowners, landscapers and construction companies.  The house was meticulously designed to promote energy conservation. Among its many features were an electricity-generating windmill, a greenhouse acting as a solar collector, energy efficient air circulation, automated shutters, triple glazed windows, natural ventilation systems, and copious amounts of insulation lining the ceiling, floor and walls. The most intriguing characteristic of the house was a sawtooth roof pitched at 45 degrees, directing the surface of flat plate solar panels towards the sky.  The home was conservatively estimated to reduce fuel bills by fifty percent, and could run for three days in dark weather.</p><p>Valued at $100,000, not including land, the solar house was presented as a gift to the Cleveland Metroparks.  The conservation-minded institution expressed a willingness to spend $50,000 for the structure's relocation, but it was soon discovered that the allotted funds would not cover the cost of excavating a foundation, laying utilities, and transporting the home. An additional $30,000 in finances was quickly acquired by the Metropolitan Park Board through a grant provided by the Cleveland Foundation. At the close of the Cleveland Home and Flower Exposition, the house was dismantled and trucked to the North Chagrin Reservation.  The building was converted to accommodate the needs of the public and Cleveland Metroparks staff, and dedicated as the Solar Environmental Interpretive Center on October 29, 1976.  As a Cleveland Metroparks interpretative educational center, the old solar home displayed the possibilities of conservation and energy efficiency.  </p><p>On May 3, 1978,  the Solar Interpretive Center hosted a public program entitled, "All You Ever Wanted to Know About Solar Energy and More."  The day marked a new height for the 1970s alternative energy movement.  Despite recent efforts to defund solar research by the Department of Energy, a joint resolution passed by Congress asked that President Jimmy Carter designate the date as "Sun Day."   Polls showed that over 80% of Americans supported government development of solar energy, and it was purported that over thirty million people world-wide would participate in the festivities. Sunrise services, solar cookouts, speeches, concerts, and informational exhibits were planned throughout the country.  To commemorate the day, President Carter visited a solar power research center; in his speech, he pledged to install a solar heat project at the White House. By September, plans were in place to install solar panels on the roof of the West Wing to power the White House kitchen's hot water heater.  The new roof was unveiled to the public on June 20, 1979.  </p><p>America's enthusiasm for alternative energies soon passed. A significant reduction in demand for oil, in part due to the successes of the energy conservation movement, helped stabilize prices in the 1980s. Additionally, new-found reserves of natural gas and petroleum eased fears over the depletion of the world's supply of fossil fuels. As the energy crisis came to a close, government funding for solar energy research was gutted.  Many Americans eased back into complacent use of petroleum-based fuels, and the appeal of alternative energies waned. The solar water heating system at the White House was dismantled in 1986.</p><p>With the energy crisis abated, and the public's interest in solar power subsiding, North Chagrin Reservation's Solar Interpretive Center found new life as the Nature Education Building in 1984.  The prior year, the Cleveland Metroparks announced a capital improvement plan to make its grounds more usable and comfortable for visitors.  A new wildlife preserve and large interpretive nature center were to be constructed in the North Chagrin Reservation as part of the make-over. The Nature Education building was transformed to include touchable educational exhibits, classrooms, and laboratory space.  While many of the energy efficient features were removed, the old solar home - sitting adjacent to Sanctuary Marsh and North Chagrin Nature Center - continues to embody the Cleveland Metroparks' mission of promoting the conservation of natural resources.</p><p><em><strong><a href="https://temp.clevelandhistorical.clevelandhistorical.reclaim.hosting/items/show/700">For more (including 11 images) view the original article</a></strong></em></p>]]></summary>
    <published>2015-04-08T09:41:52+00:00</published>
    <updated>2026-04-17T19:17:40+00:00</updated>
    <link rel="alternate" type="text/html" href="https://temp.clevelandhistorical.clevelandhistorical.reclaim.hosting/items/show/700"/>
    <id>https://temp.clevelandhistorical.clevelandhistorical.reclaim.hosting/items/show/700</id>
    <author>
      <name>Richard Raponi</name>
    </author>
  </entry>
  <entry>
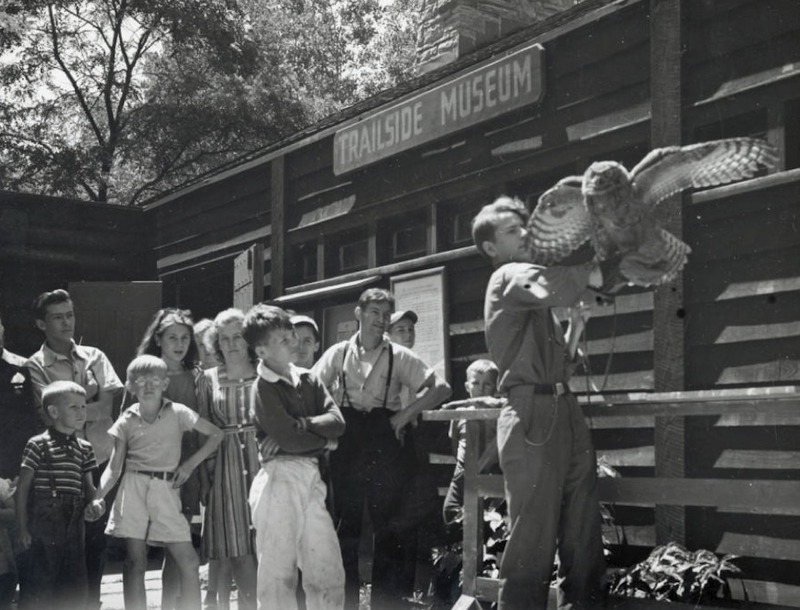
    <title type="html"><![CDATA[Trailside Museums: Teaching Nature Painlessly ]]></title>
    <summary type="html"><![CDATA[<p><strong><em>The 1930s signaled the beginnings of a new era for the Cleveland Metropolitan Park System.  Under the guidance of the Cleveland Museum of Natural History, the Cleveland Metropolitan Park Board constructed three buildings that changed the way the public used and understood Cleveland parks.</em></strong></p><img src="https://temp.clevelandhistorical.clevelandhistorical.reclaim.hosting/files/fullsize/57fb302e10ffb3ab649615369987333d.jpg" alt="Harold Wallin displays Fibber the barn owl" /><br/><p>Tucked away in the oak-hickory forests of the Cleveland Metroparks Brecksville Reservation, the black walnut doors, American chestnut paneling and Berea sandstone that front the Brecksville Nature Center blend harmoniously into the surrounding wooded landscape. Constructed with regional materials by laborers of the Civilian Conservation Corps and the Works Progress Administration, the historic exhibition space is a shrine to its location.  Details of the interior and exterior design relay stories of the flowers, trees and animals native to the vicinity.  A short path leading to the building extends visitors an invitation to explore, learn, and immerse themselves into the natural world.  Opened to the public in June of 1939, the Brecksville Nature Center was one of three trailside museums operated by the Cleveland Metropolitan Park Board in collaboration with the Cleveland Museum of Natural History.  The construction of these trailside museums during the 1930s signaled the beginnings of a new era for the Cleveland Metropolitan Park System.  Through the efforts and guidance of the Cleveland Museum of Natural History,  a foundation of educational and research programs emerged that both helped shape the use and provide cultural value to Cleveland's newest public spaces.</p><p>The partnership between the Metropolitan Park Board and the Cleveland Museum of Natural History that prompted the establishment of trailside museums grew from the board's efforts to display the benefits of a remote park system to Clevelanders. Through much of the 1920s, the Park Board had been busy both purchasing and pursuing eminent domain on what would amount to nearly 9,000 acres of land; while the property obtained was generally not suited for commercial, residential or agricultural uses, its speedy procurement was critical to keep prices low and prevent land speculation.  By plan, the Park Board had devoted very few resources to developing spaces for public use.  </p><p>With the skeleton of a park system in place, and the renewal of a tax levy up for a vote in 1930, the Park Board shifted the disbursement of over three-quarters of available funds to land improvements in 1928.  By making portions of park land physically accessible and developing recreational spaces, the board hoped to garner public approval and interest in the metropolitan park project.  There was a small hitch, however.  While maintaining small departments for legal needs, draftsmen, accounting, landscape design, police protection, engineering and golf course personnel, the organization had no employees devoted to offering programs or educational services to the public. Additionally, the Cleveland Metropolitan Park Board was limited in its powers to enter into contractual relationships with outside organizations.  The board relied on informal arrangements with civic institutions to provide cultural value to the public space.  In 1929, the Ohio State Legislature empowered the Park Board to enter into working contracts with non-profit corporations. Collaboration between the board and the Cleveland Museum of Natural History was cemented that year with the designation of Arthur B. Williams as the park system's first naturalist.  </p><p>Williams tirelessly worked as a "one-man department" performing extensive field research of the park grounds, creating publications for professional and general consumption, and integrating his findings into interpretive programs for the public.  Emulating a trailside museum model popularized at Bear Mountain State Park in New York, a small rustic cabin was opened under Williams' direction in the North Chagrin Reservation during the summer of 1931. Conceived as a tool to get people into the park, the North Chagrin Trailside Museum was embedded within the woods and acted as an adjunct to a nearby educational nature trail previously established by the Cleveland Museum of Natural History.  Both the museum and trail were designed to convey an educational narrative of the beech maple climax forest to park goers.  </p><p>Visitors to the museum were instructed by an assortment of hands-on exhibits pertaining to the natural history of the region - both inanimate and otherwise.  The most acclaimed attraction was an array of tame or baby animals, which included black snakes, skunks, opossums, woodchucks, turtles and owls. Whether it be Pete the raccoon, a collection of arrowheads or cross sections of trees, all exhibited objects and animals were common to the area.  Each was chosen to help inform visitors in their jaunts along the park trails. With Williams generally on hand to answer questions, or to summon crows to perch on his arm in anticipation of food, a visit to the museum was designed as an exercise in non-compulsory education.  Weekly informal talks and guided nature trail hikes were offered for those wanting more. </p><p>The exhibits, events and presentations offered by both Williams and Cleveland Museum of Natural History staff at the trailside museum proved successful in attracting an enthusiastic public.  By 1935, the informal outdoor lectures performed in a small clearing between the cabin and nature trail regularly packed in over 140 eager, inquisitive visitors. Over 34,000 persons had visited the North Chagrin Trailside Museum the prior year, and the educational nature trails continued to attract throngs of park patrons. With the immediate and apparent success of the trailside model in North Chagrin Reservation, plans had long since been concocted to build similar centers along educational nature trails in other parks. Limitations in staff and funding due to the looming economic depression thwarted these efforts.  </p><p>With the assistance of federal funding and work relief projects, additional trailside museums were erected in the Rocky River and Brecksville Reservations during the mid 1930s.  Each mirrored the characteristics of the North Chagrin museum: small rustic cabins were set into the woods adjoining educational nature trails, and were devoted to telling the story of the unique environments in which they sat.  In Rocky River, construction of the museum was supervised by the Metropolitan Park Board's Landscape Department as a Works Projects Administration project.  The cabin premiered in the fall of 1935, and was opened to the public the following summer. Under the guise of eyeballing resident toads, salamanders and pollywogs, programming and exhibits interpreted the habitat of the northern Ohio flood plain. Situated just a short walk from streetcars, the Rocky River museum soon matched the attendance of its North Chagrin counterpart. </p><p>The location of the third Trailside Museum was chosen to depict the oak hickory forests of the Brecksville Reservation.  While work on the building was started by the Civilian Conservation Corps, its completion - as well as the fine craftsmanship - can be attributed to skilled laborers employed through the Works Progress Administration.  Accompanying the opening of the Brecksville museum in 1939, the North Chagrin cabin was also enlarged and remodeled as a Works Project Administration project. A fourth Trailside Museum was opened in 1943 by the Cleveland Museum of Natural History at Gordon Park to interpret the habitat of Lake Erie. This collaboration with the City of Cleveland proved short-lived, however;  the building became inaccessible and was abandoned during the construction of the Memorial Shoreway, but was eventually revamped as the Cleveland Aquarium.</p><p>The three Trailside Museums within the park system continued to offer informal lectures, guided nature walks, and a variety of rotating and permanent exhibits.  Guarded by the forests from the sights and sounds of urban life, these small buildings acted as a hub for interaction between the public and representatives of the Cleveland Metropolitan Park District. The Park Board eventually took over the reins of managing the museums in 1954 following the creation of its own educational department.   Having consistently provided interpretive programming and hands-on educational opportunities at trailside museums for a quarter century, the Cleveland Museum of Natural History helped change the way the public perceived and used parks in Cleveland.  </p><p>Building upon the Natural History Museum's legacy, the Metropolitan Park District continued to expand educational programming within the park system. New, modernized nature centers were built to house public events and exhibitions, as well as to provide amenities to visitors. While both the North Chagrin and Rocky River Trailside Museums were eventually destroyed by fire, the museum in Brecksville Reservation was revamped as the Brecksville Nature Center.  The structure, dating back to the days of the Works Progress Administration, still stands as a reminder of the Park Board's earliest efforts to both engage with and provide educational programming to the public. </p><p><em><strong><a href="https://temp.clevelandhistorical.clevelandhistorical.reclaim.hosting/items/show/673">For more (including 13 images&#32;&amp;&#32;6 audio files) view the original article</a></strong></em></p>]]></summary>
    <published>2014-11-11T19:31:33+00:00</published>
    <updated>2026-04-17T19:17:40+00:00</updated>
    <link rel="alternate" type="text/html" href="https://temp.clevelandhistorical.clevelandhistorical.reclaim.hosting/items/show/673"/>
    <id>https://temp.clevelandhistorical.clevelandhistorical.reclaim.hosting/items/show/673</id>
    <author>
      <name>Richard Raponi</name>
    </author>
  </entry>
</feed>